Victorian Home Remodel | Edgewood, Pittsburgh
PROCESS
In our update to this Edgewood Victorian, we were tasked with unifying a complicated mishmash of historic elements and design choices that had accumulated over the years, resulting in an identity crisis for this beautiful home.
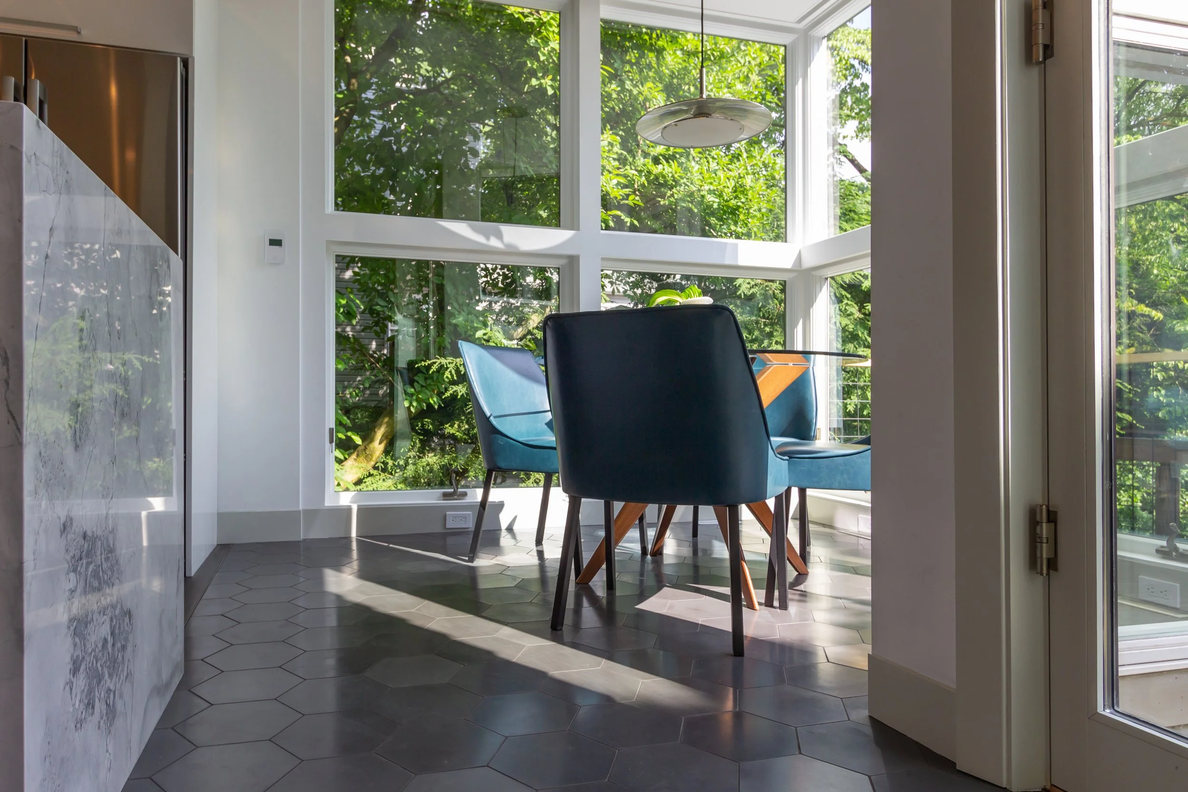
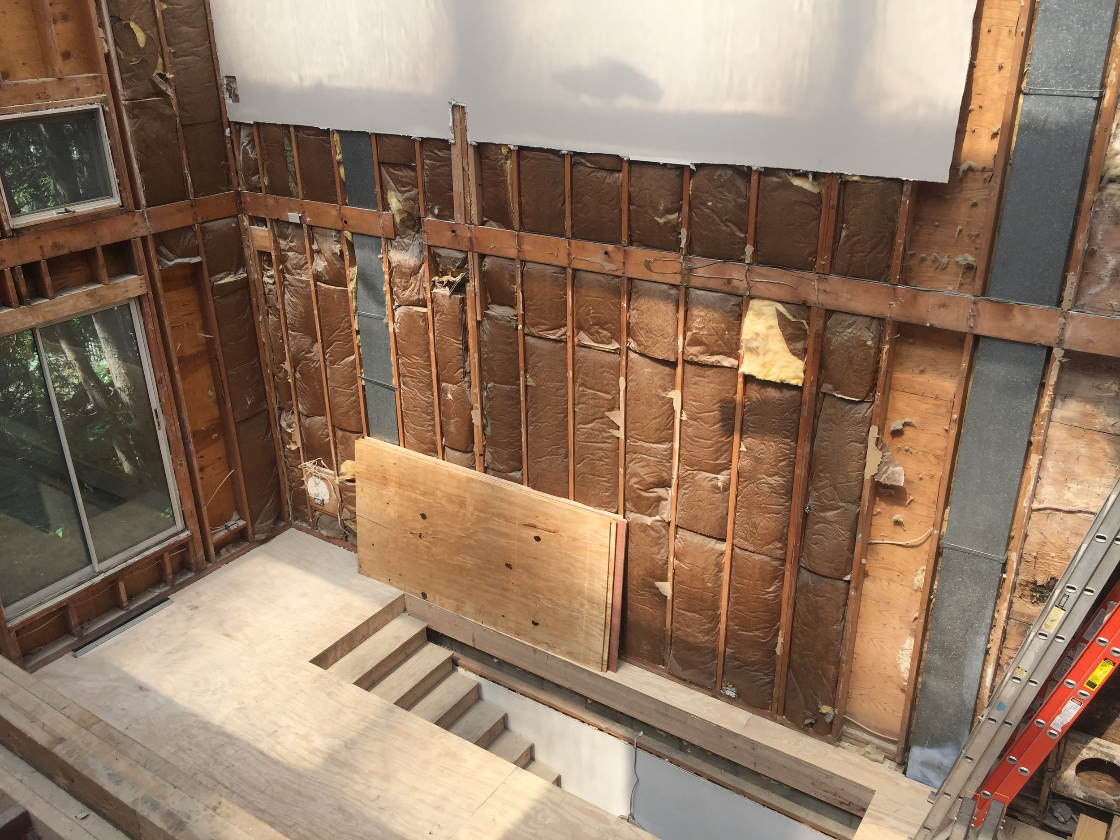
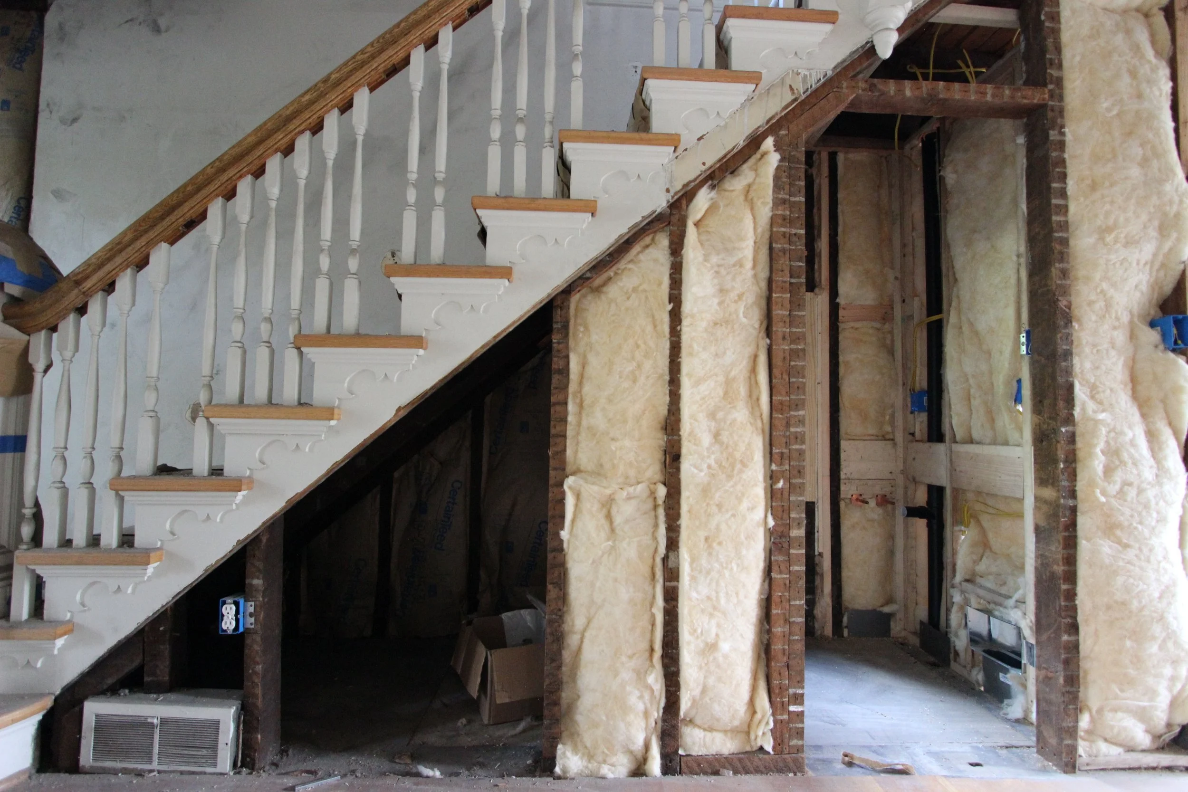
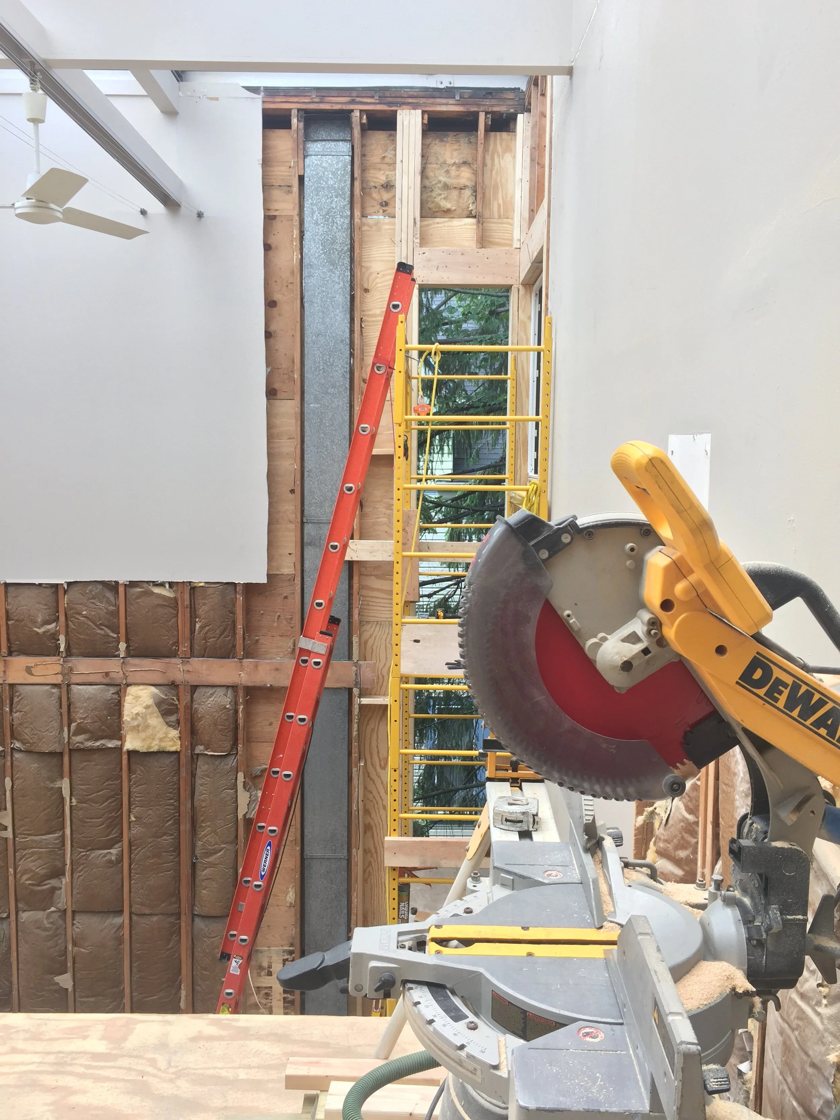
In the new design, we embraced these disparate elements and modernized the space with an overlay of high-quality finishes. We corrected structural deficiencies from previous renovations, including addressing rot in the southwest corner of the home and integrating a 20-foot corner window in its place. Comprehensive energy and insulation updates improved the home’s overall performance.
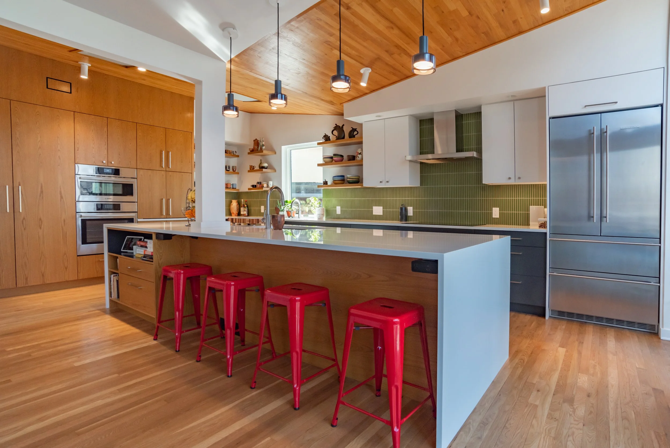
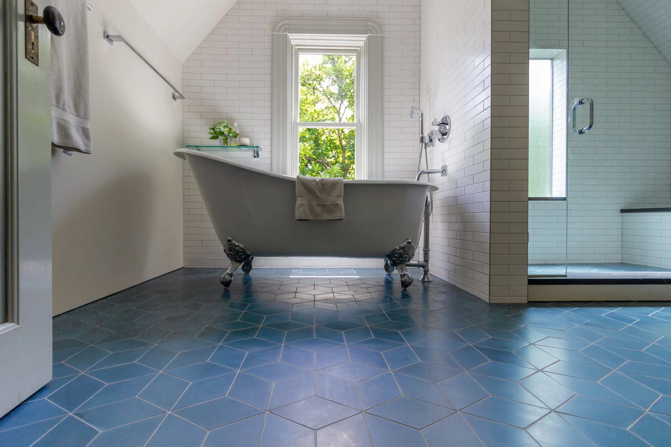
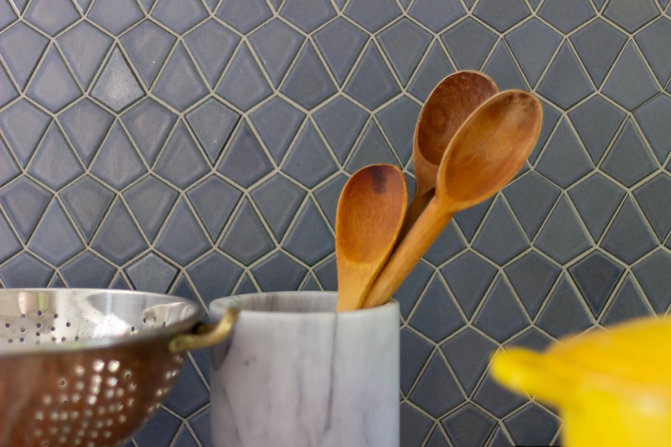
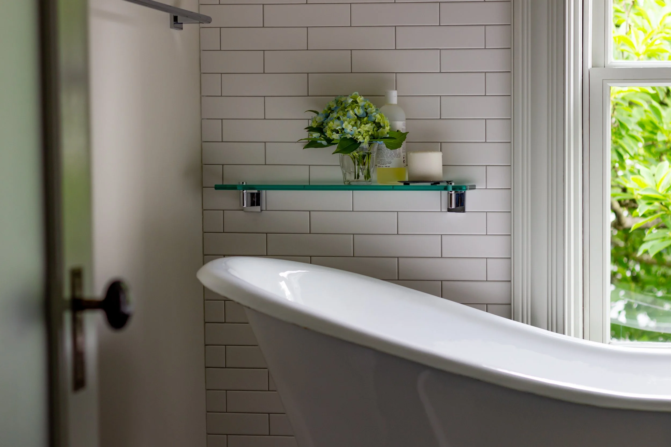
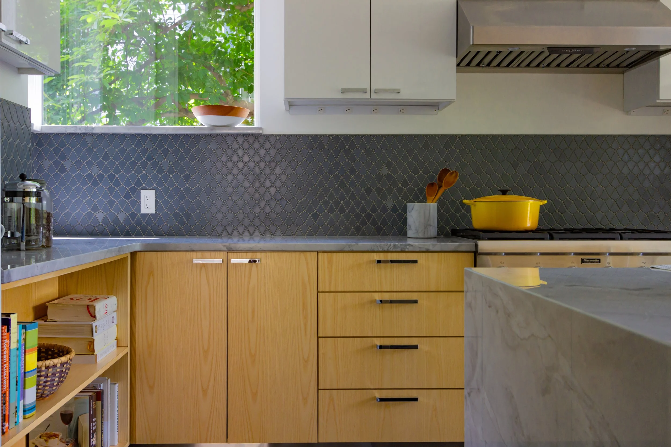
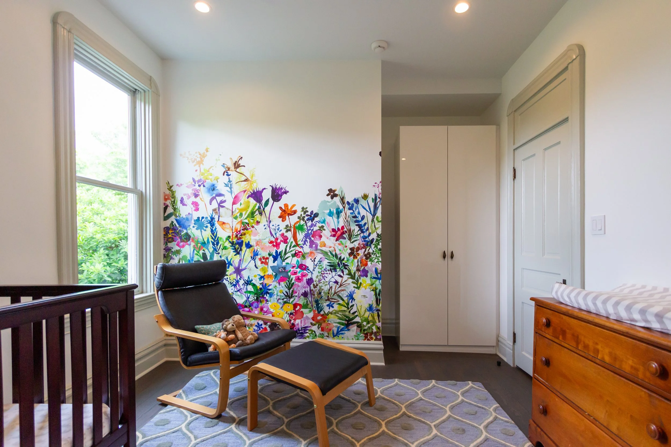
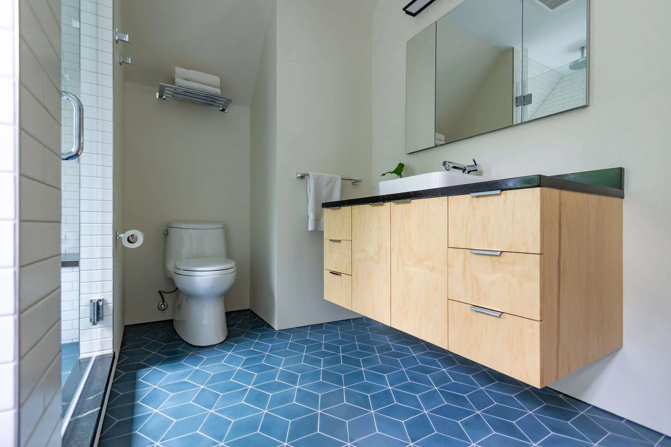
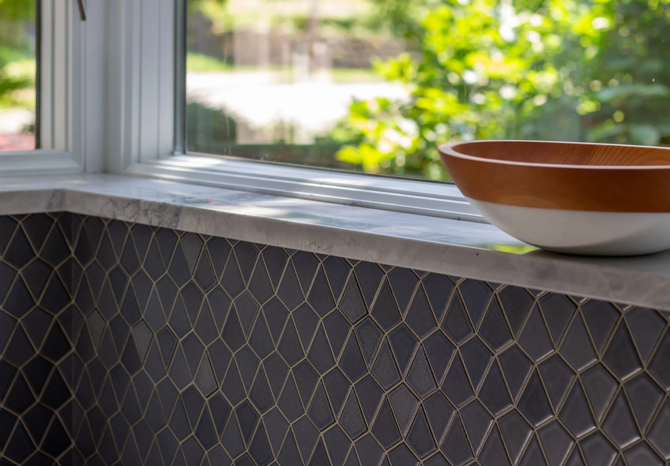

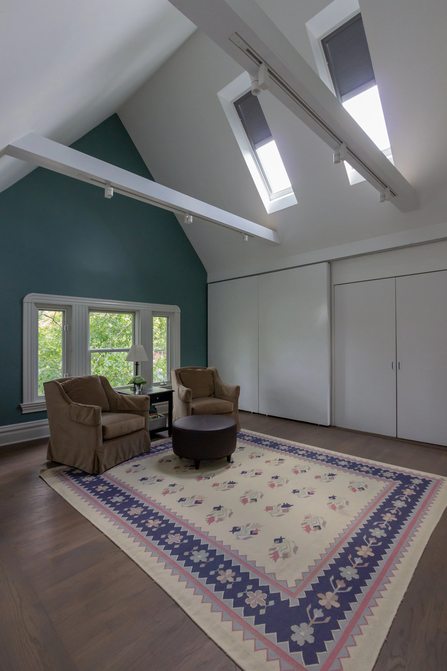
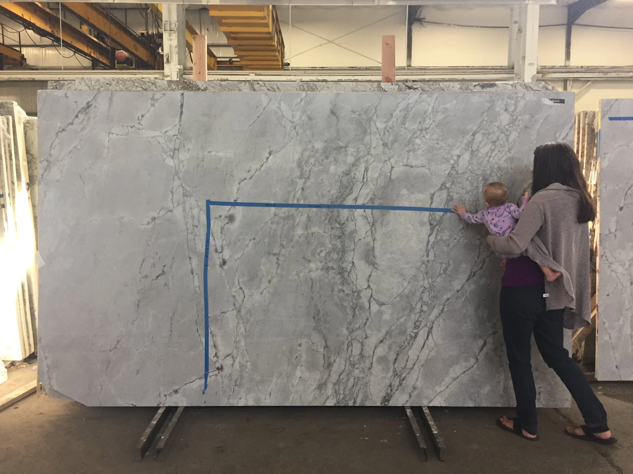
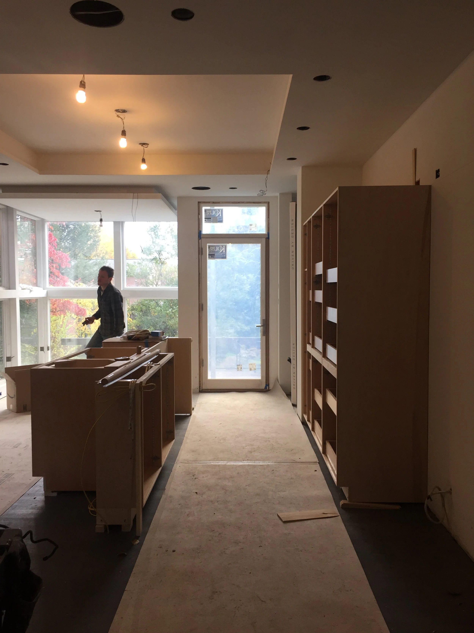
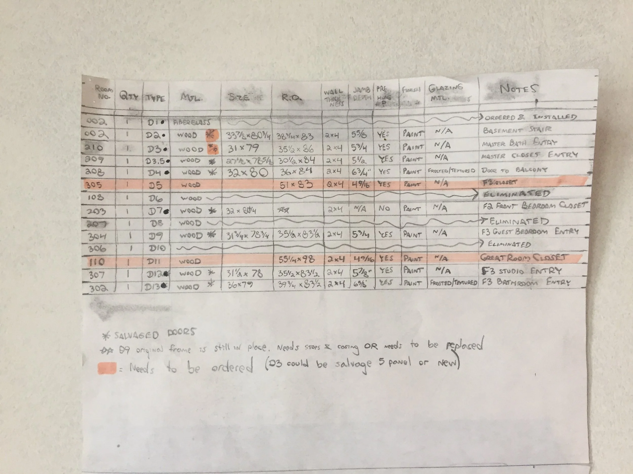
The kitchen renovation included a structural reconfiguration, custom ash-veneer cabinets, and quartzite countertops, while beautiful new tile work and fresh fixtures transformed the bathroom. The installation of several new doors and windows improved views and natural light throughout the space, and bedrooms were re-imagined to accommodate the needs of a growing family.
FINISHED PRODUCT


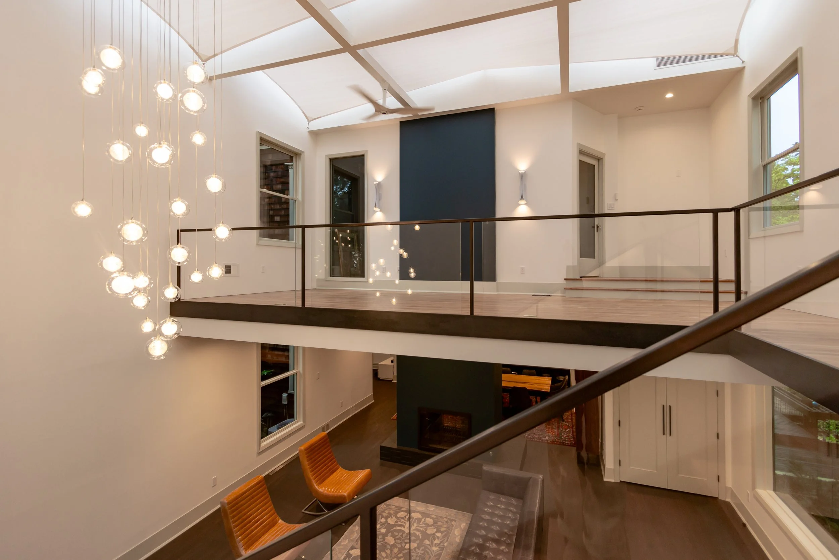
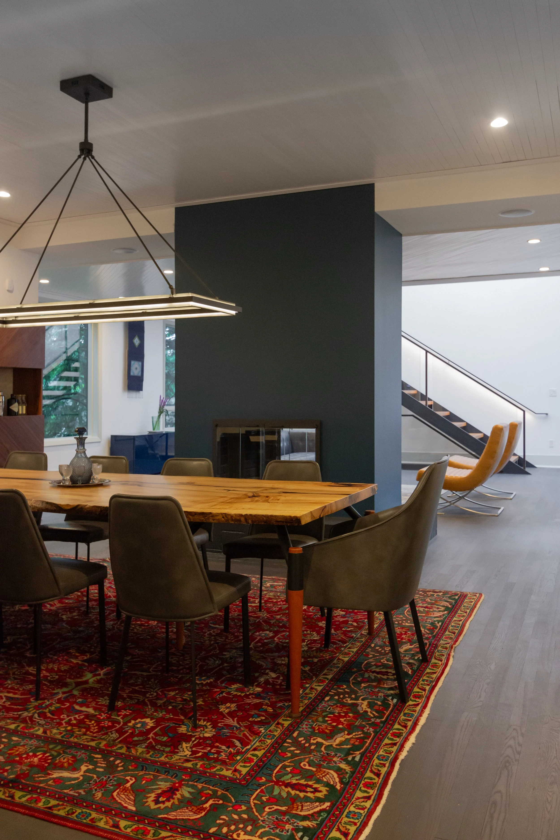
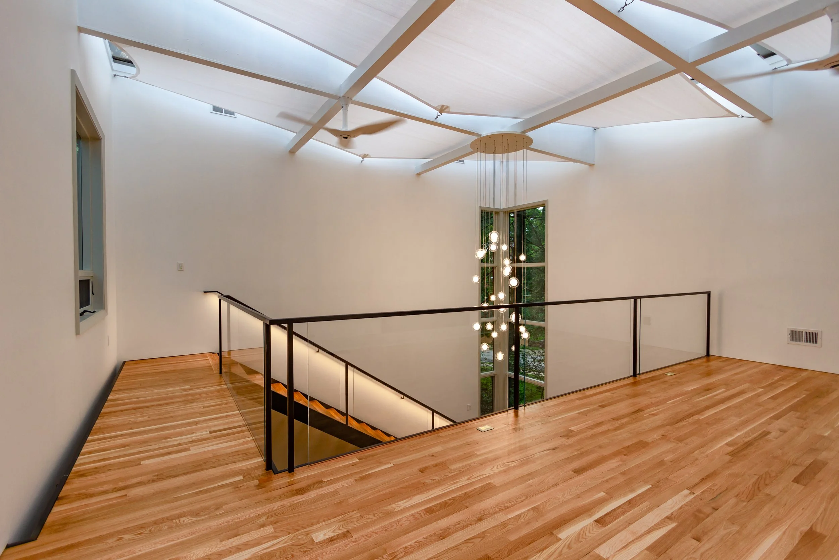
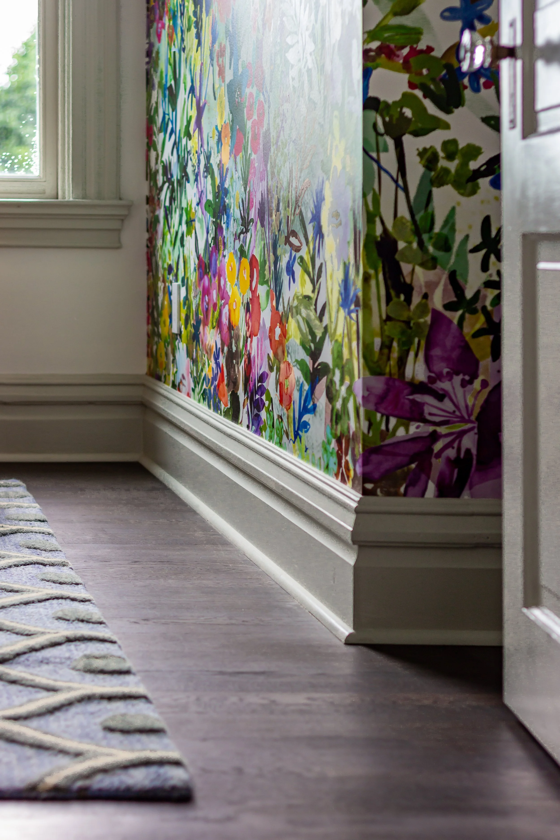
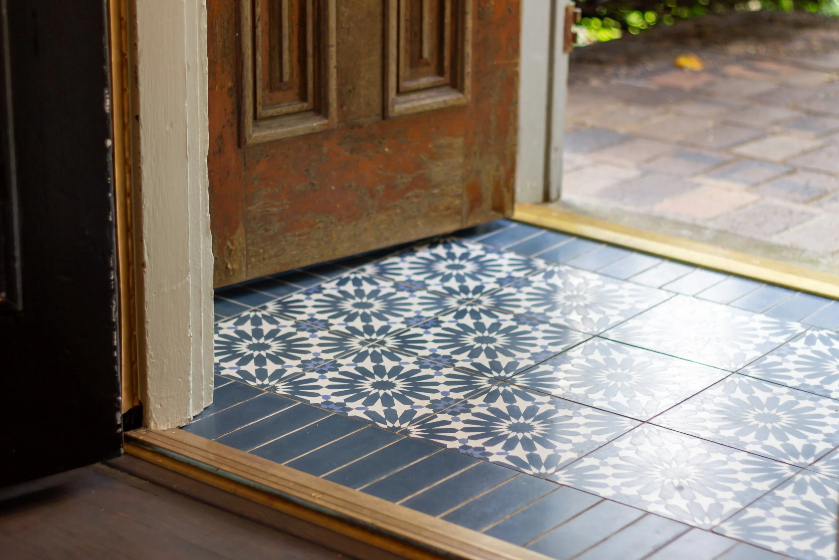
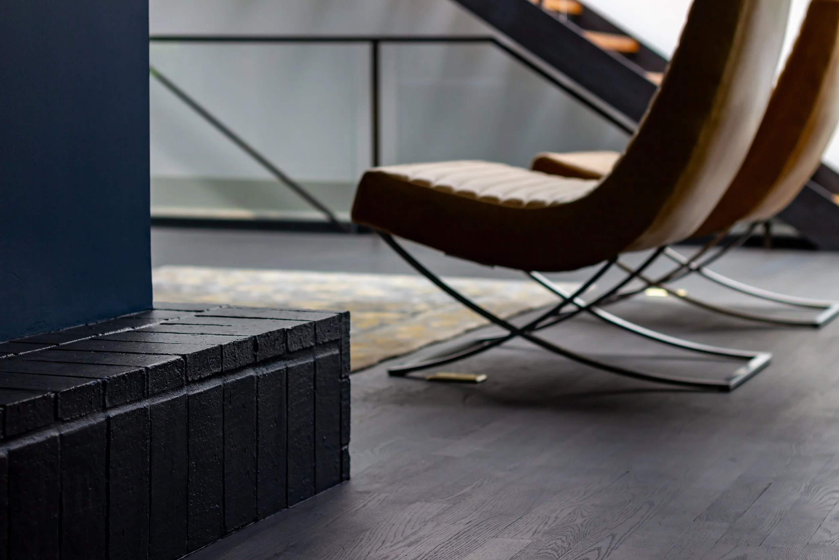
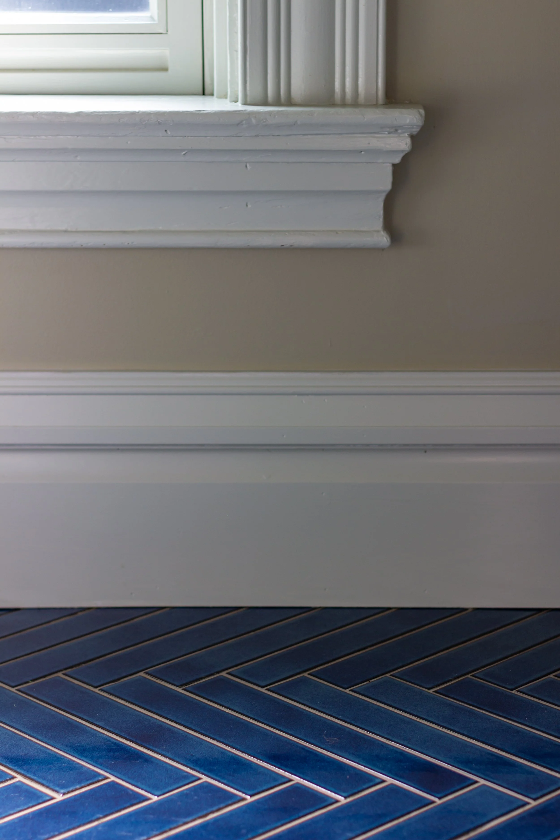
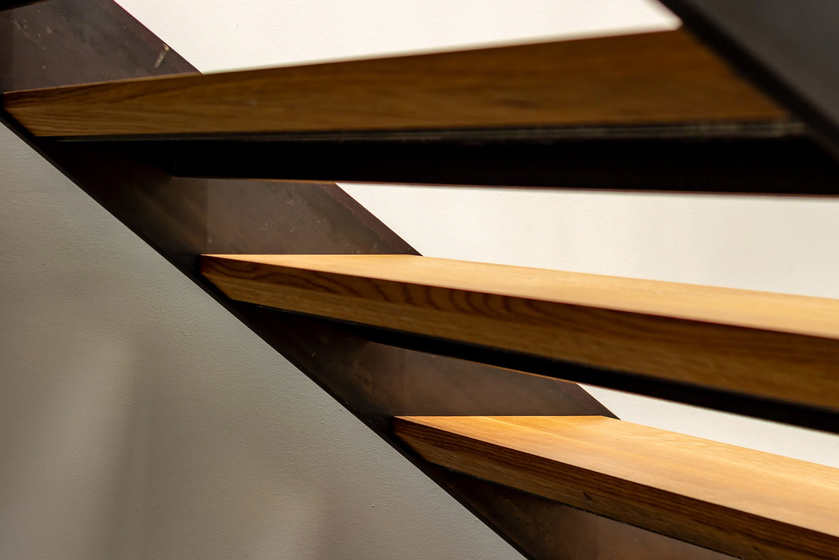
Careful detailing of trim and casework creates seamless thresholds between the original Victorian-era spaces and the modern double-height great room (with a roof made entirely from domed skylights!). New custom steel, glass, and white oak stairs and railings celebrate the open circulation through this light-filled space. The result is a home that feels cohesive and current while still preserving the best elements of its past.
DESIGN
EngineHouse + QUARTER Design Studio
BUILD
EngineHouse
NOTABLE CONTRIBUTIONS
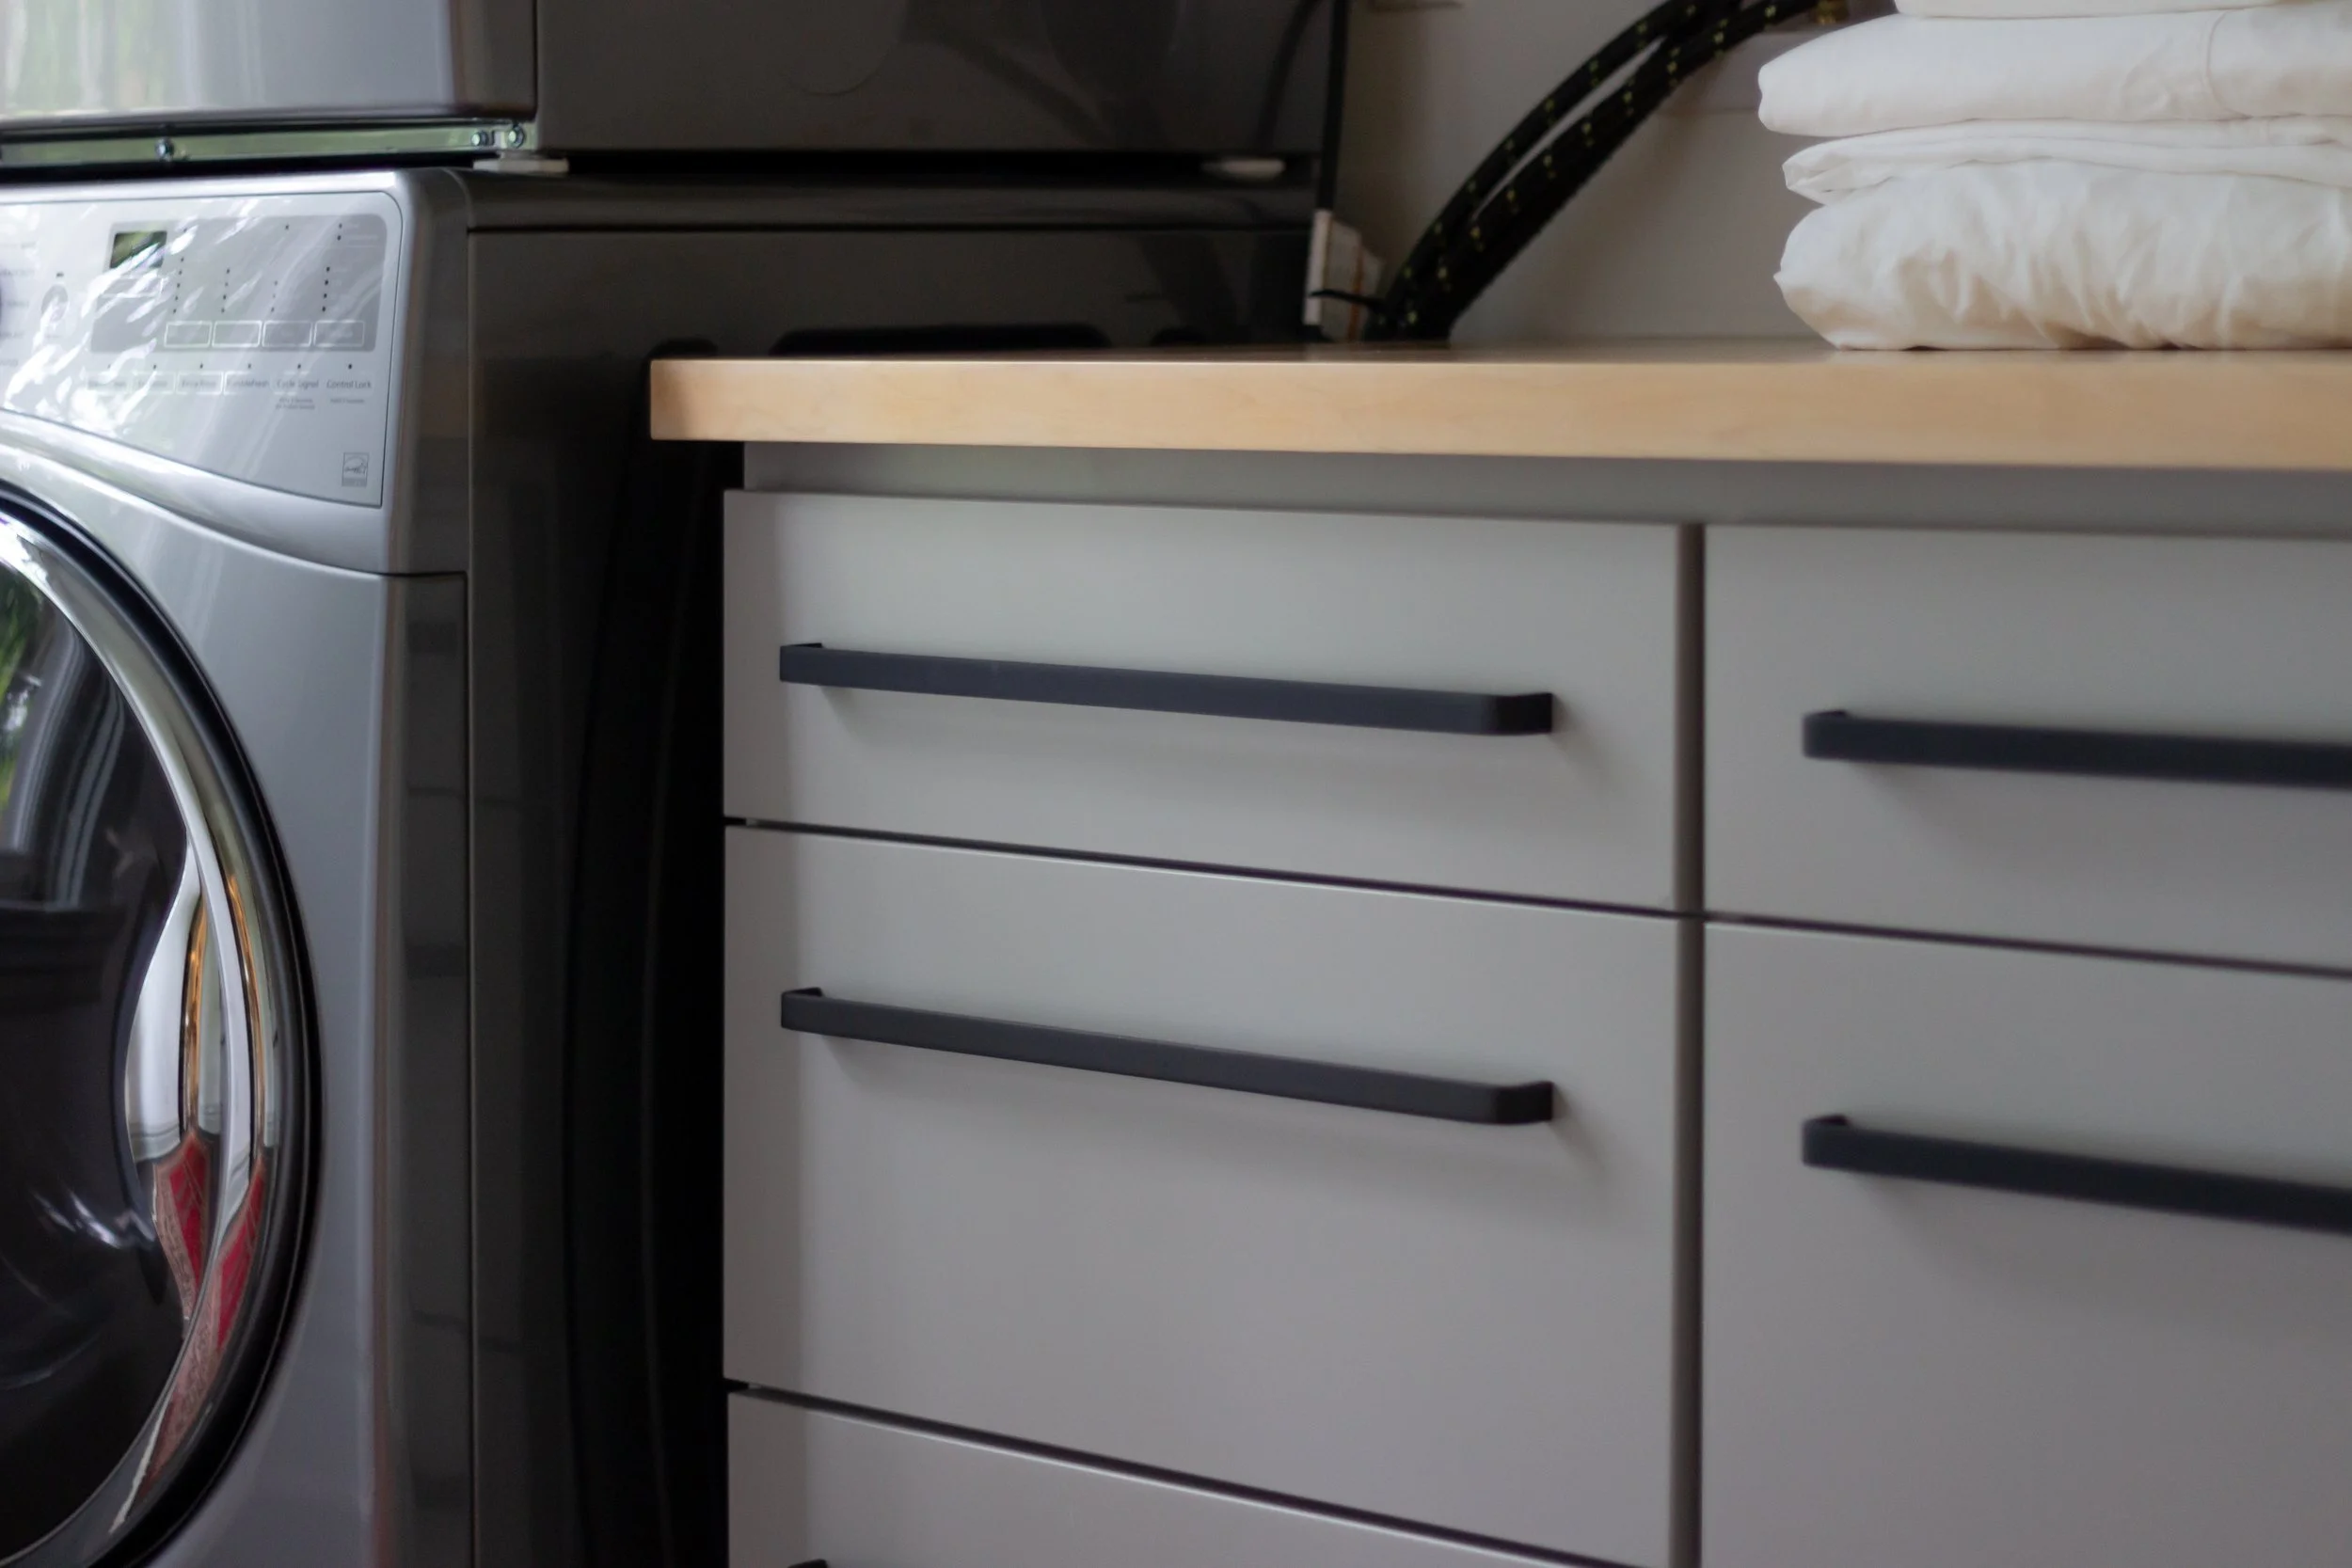
Capstone Structural, Dineen & Son Custom Cabinetry, Joe Kelly Cabinets (Vanities), Cle Tile, Kolbe Windows
PHOTOGRAPHY
Emma Davison

Related Work
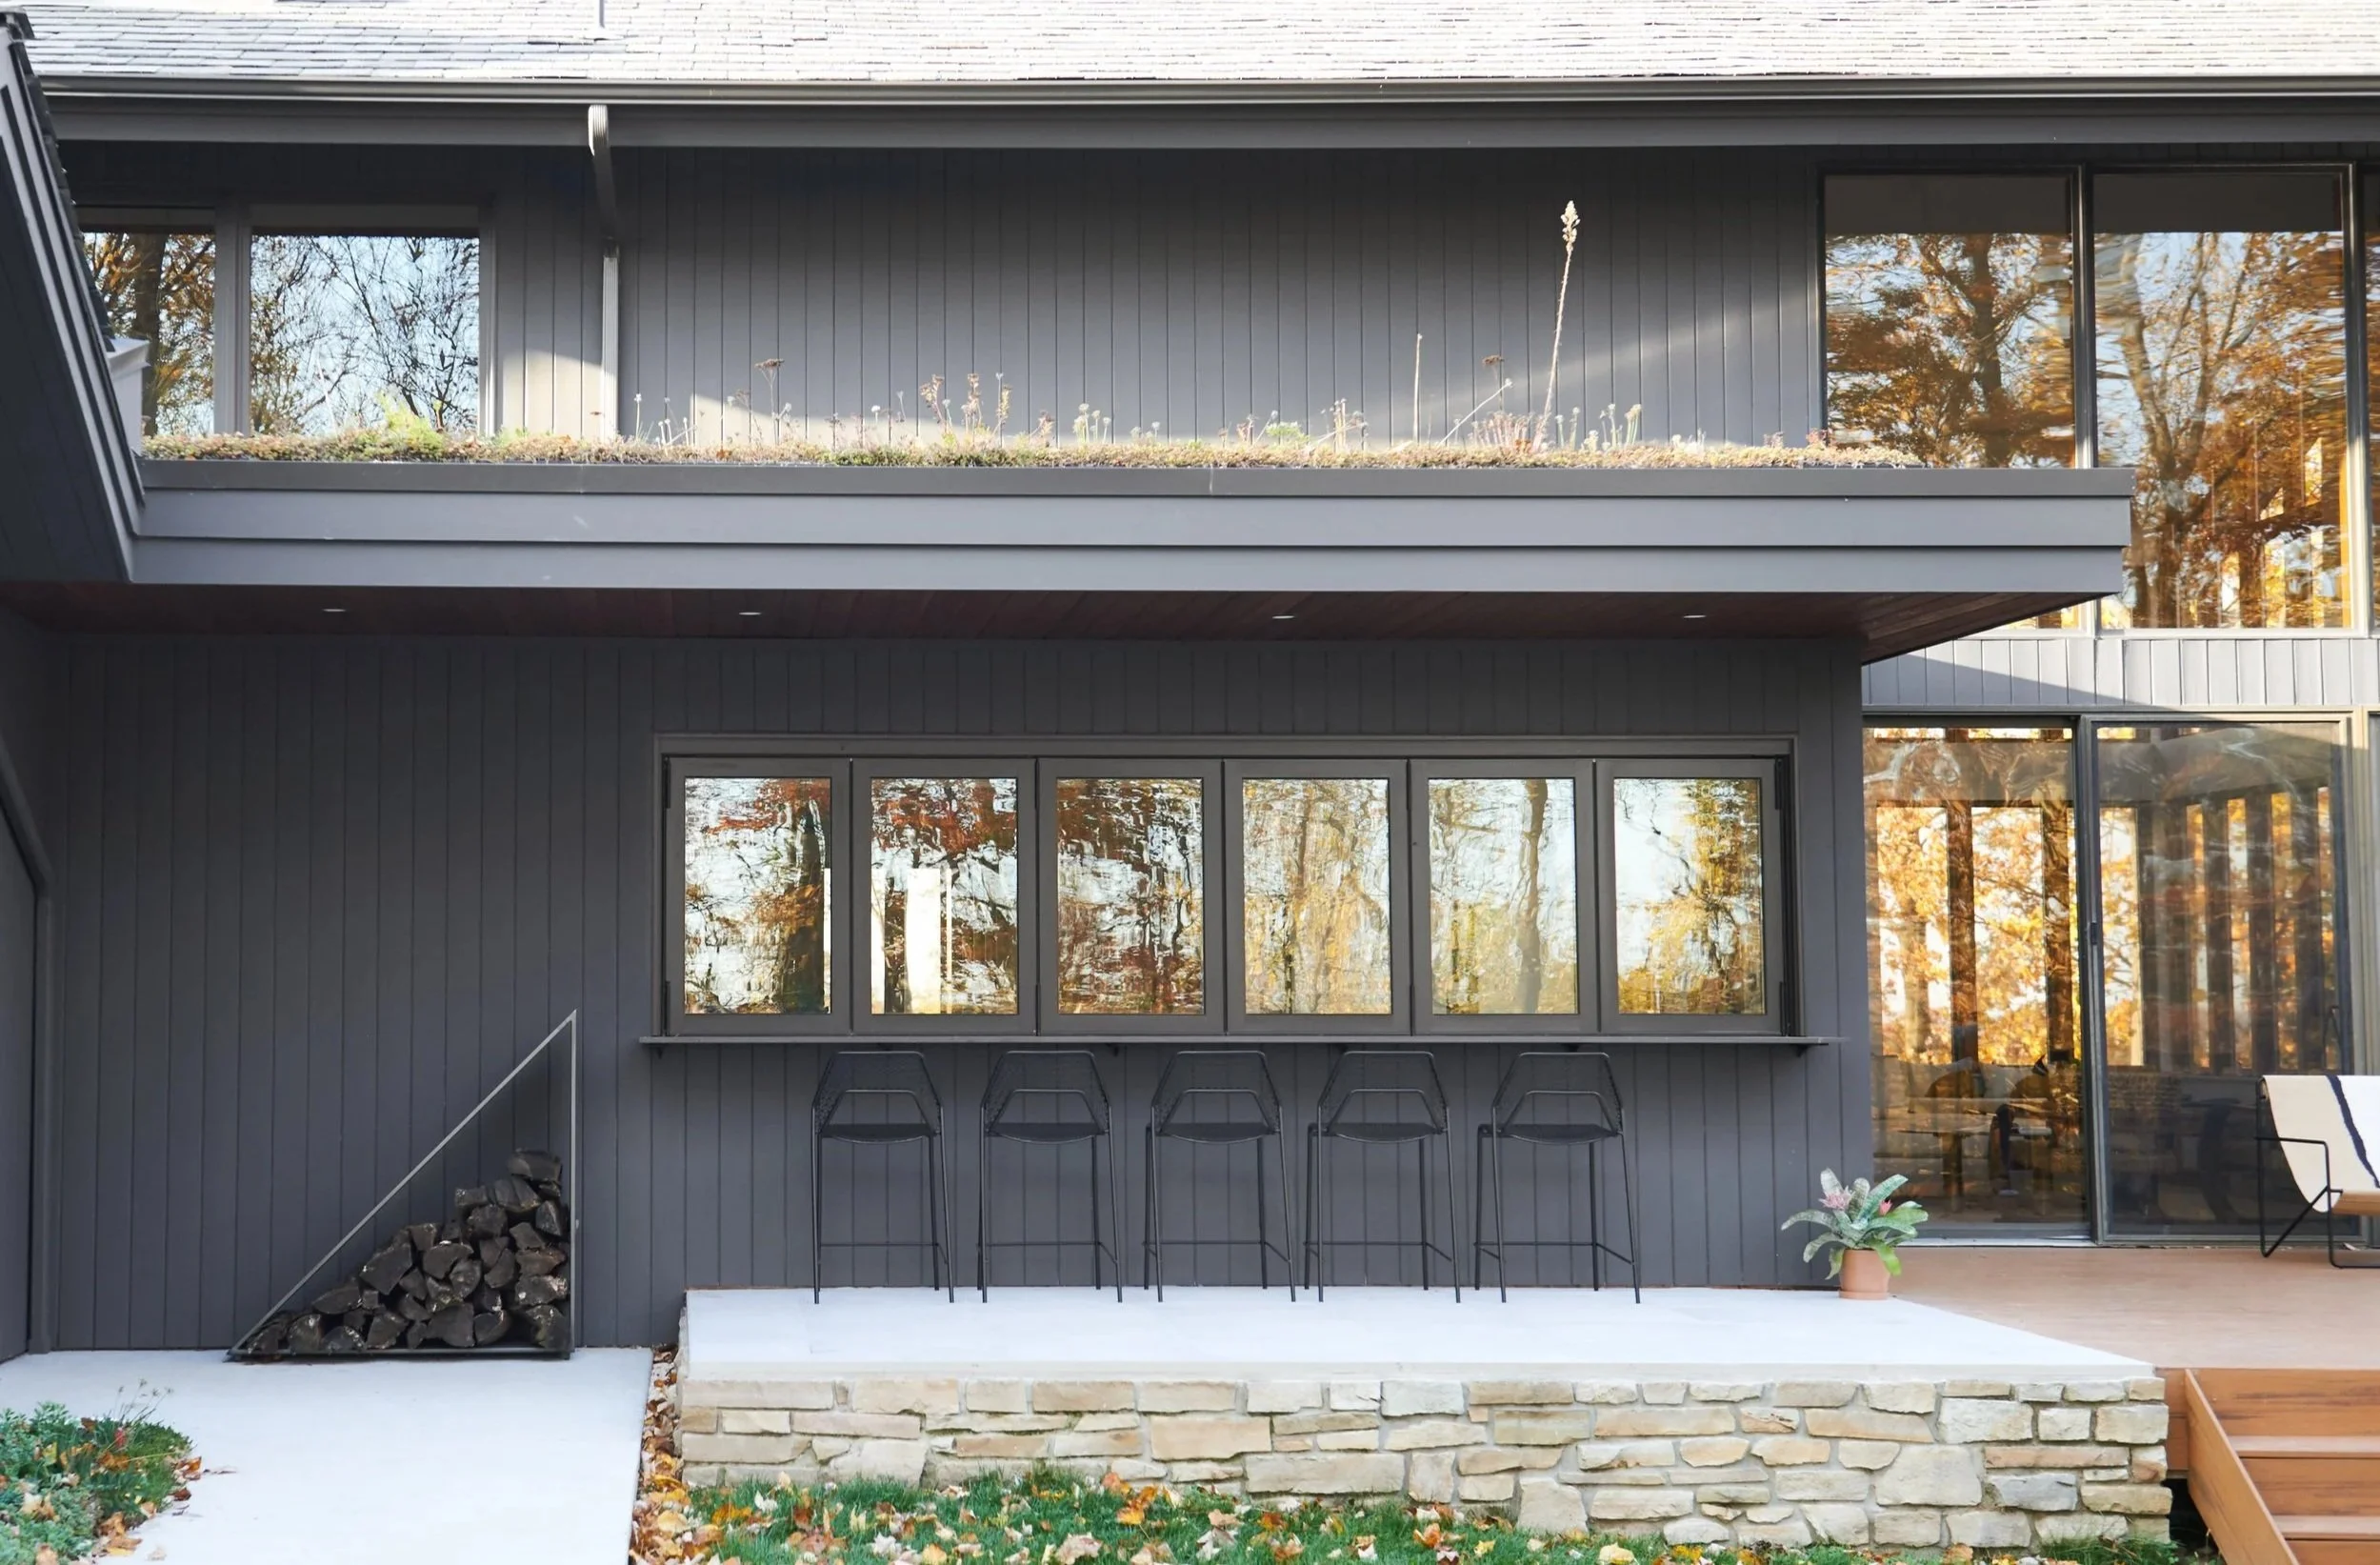
Fox Chapel Home Renovation

Seaside Residence