Modern Home Addition | Squirrel Hill, Pittsburgh
PROCESS

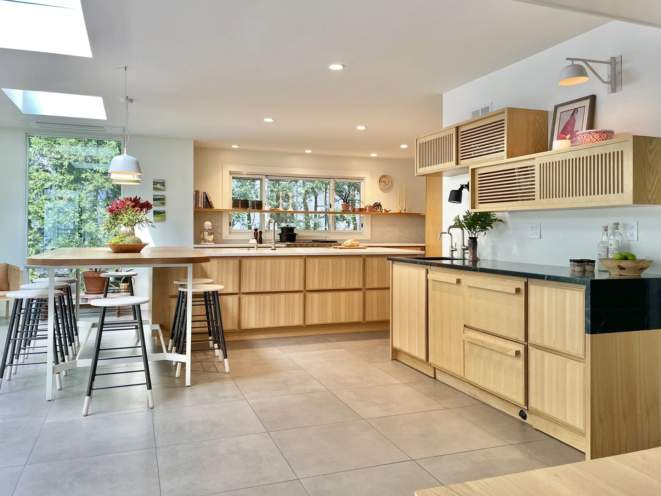
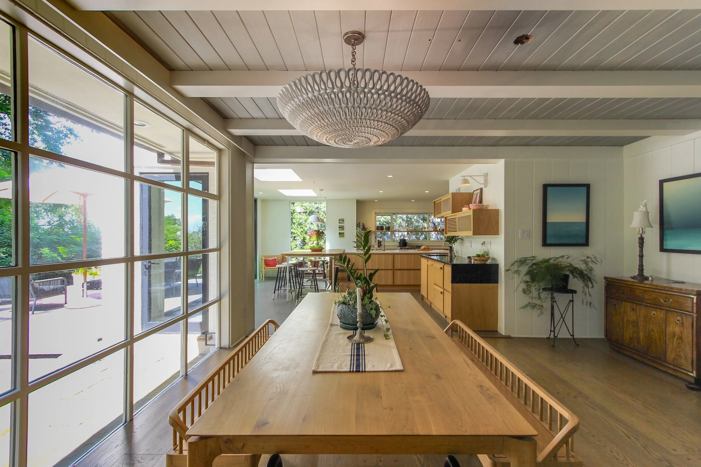
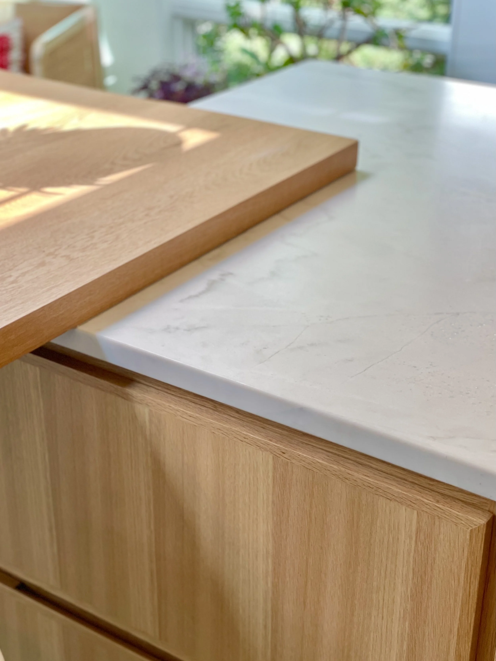
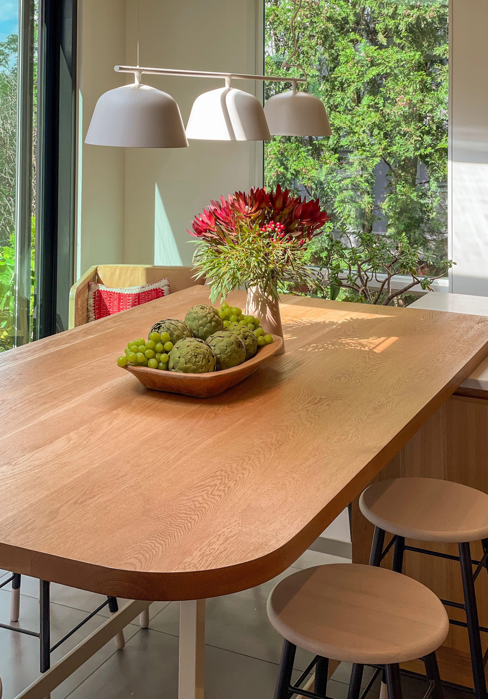
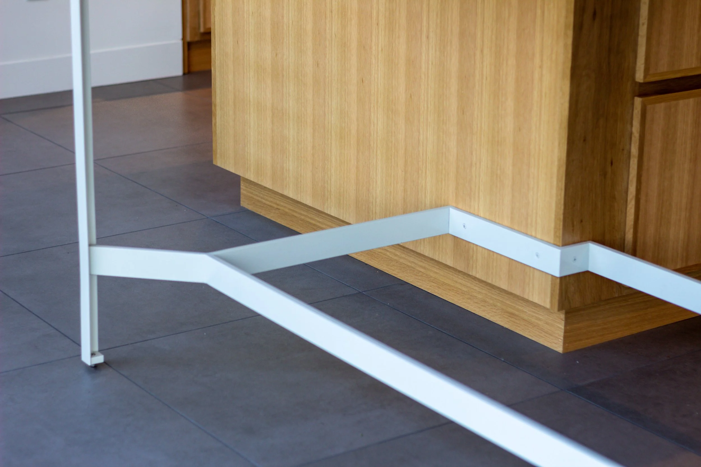
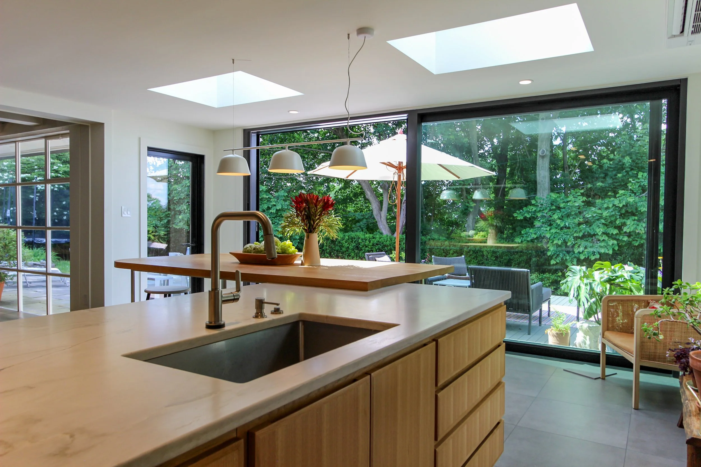
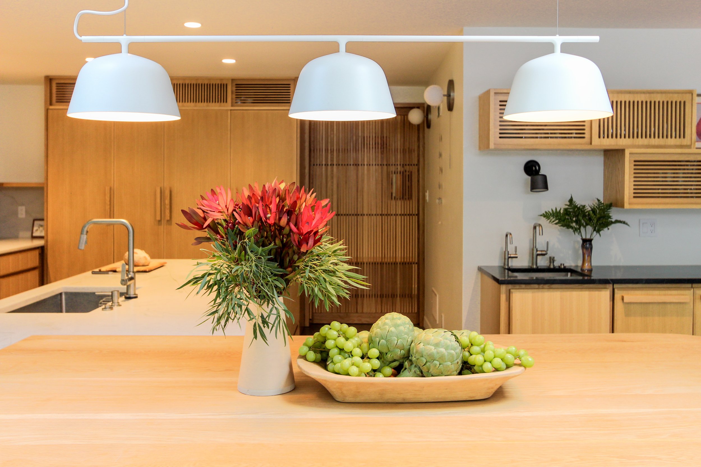
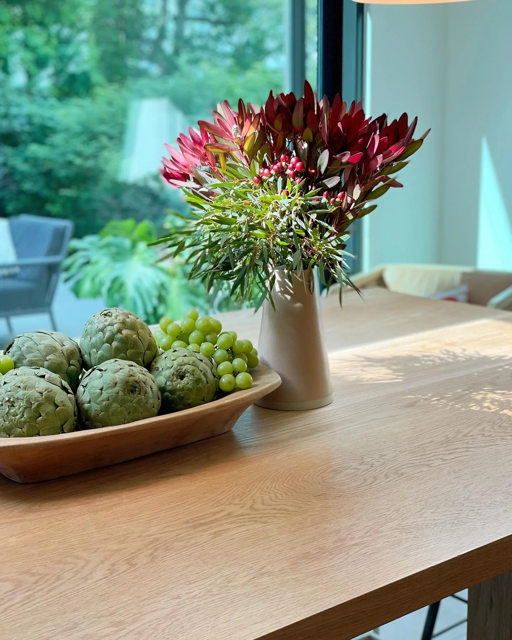
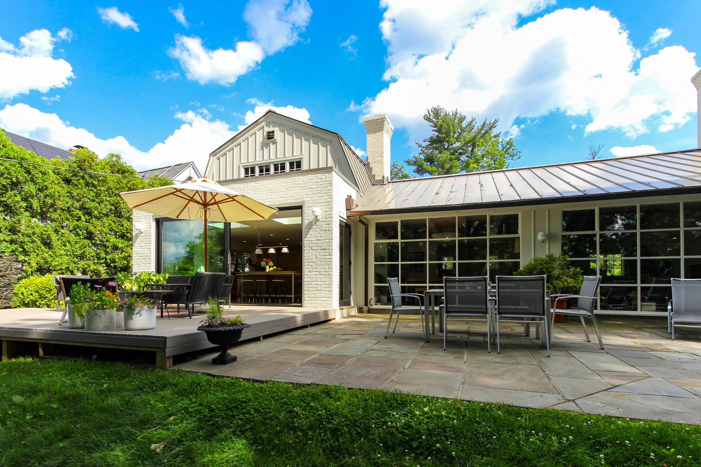
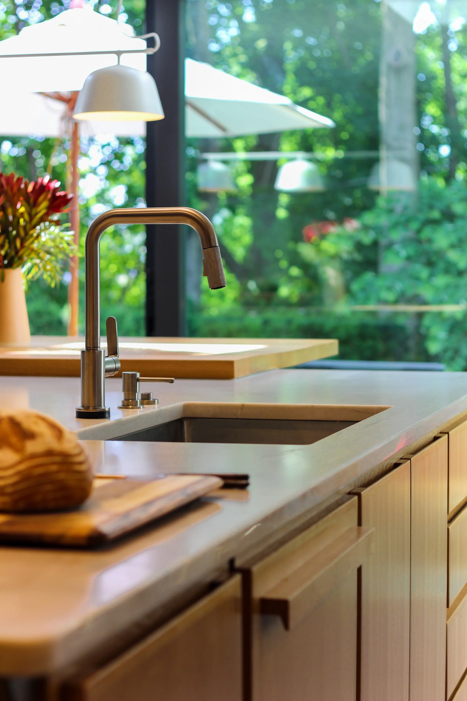

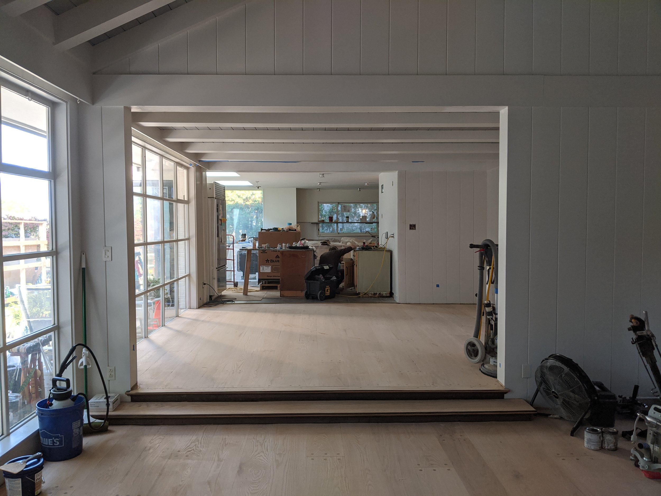
EngineHouse Design + Build collaborated with Quarter Design Studio to problem-solve a dark and secluded kitchen in this Squirrel Hill addition. We removed an enclosed porch and reframed multiple load-bearing walls to promote an open-concept corridor, visually connecting the three volumes of the home into a single sight line. The addition expanded the square footage of the kitchen, creating space for an extra-large island and attached white oak rift-sawn plank breakfast table with a powder-coated steel base, detailed and fabricated by Justin George of EH.
FINISHED PRODUCT
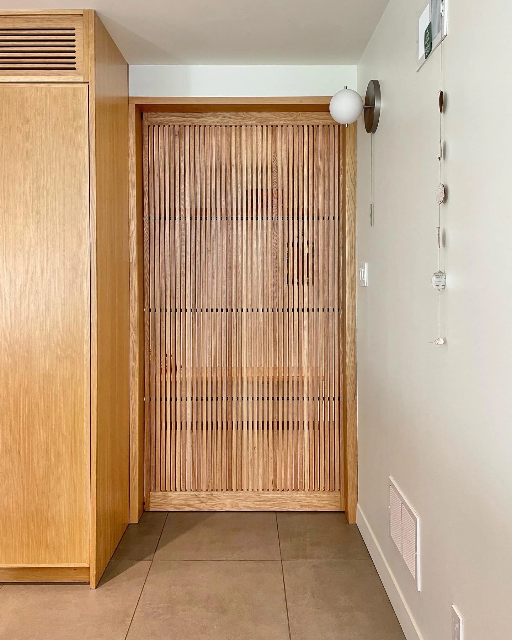
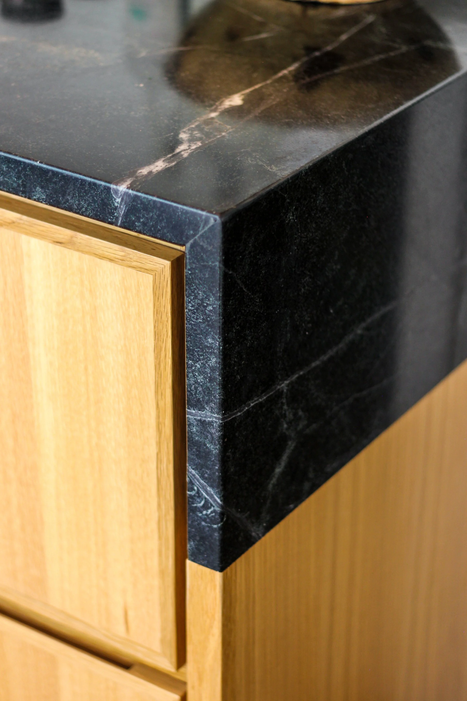
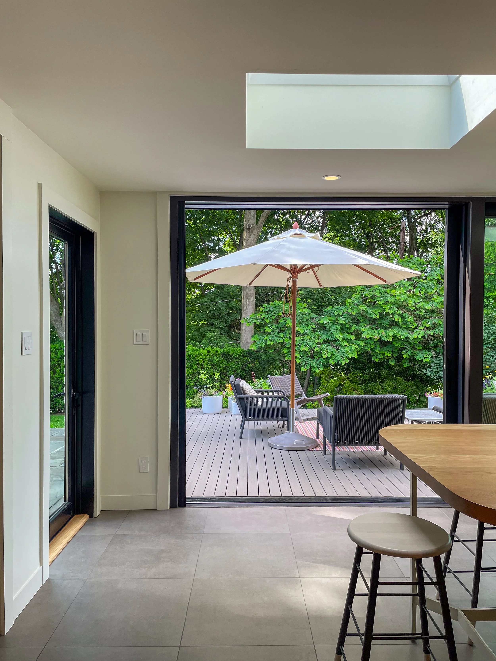
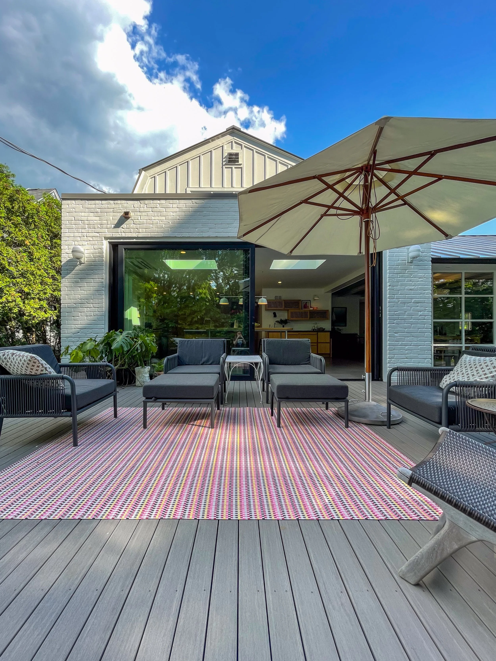
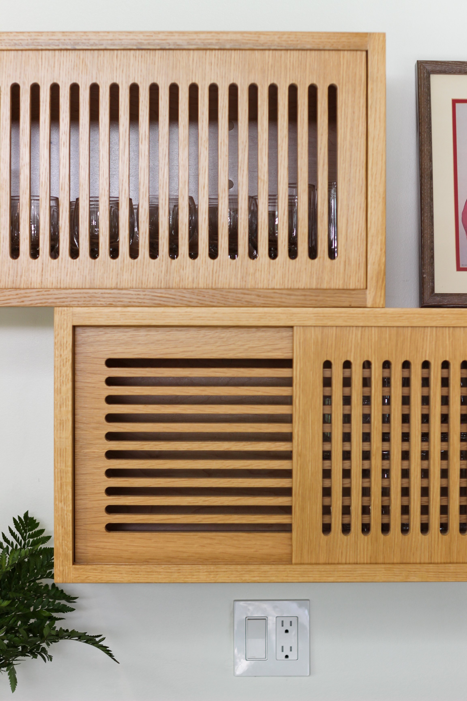
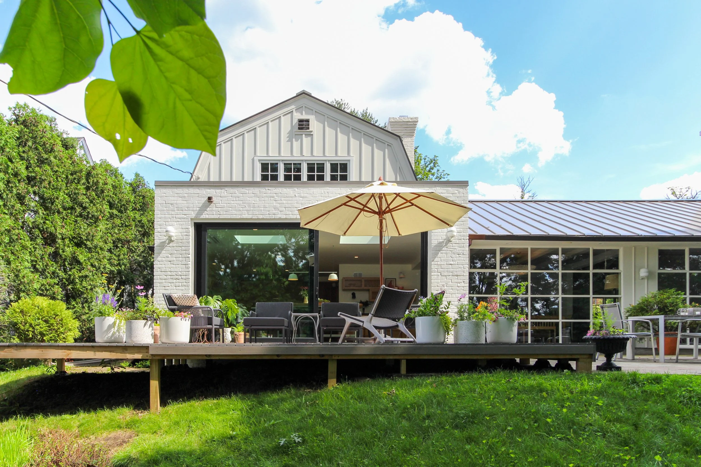
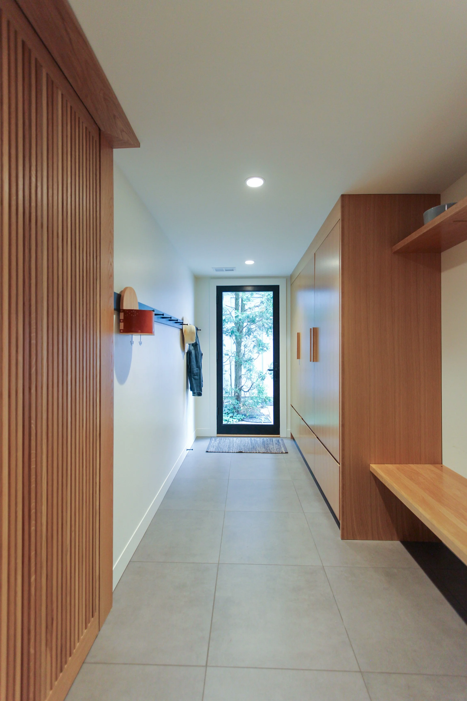
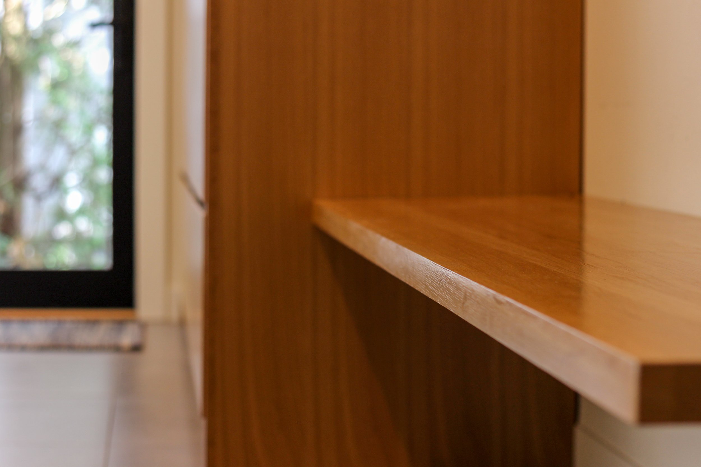
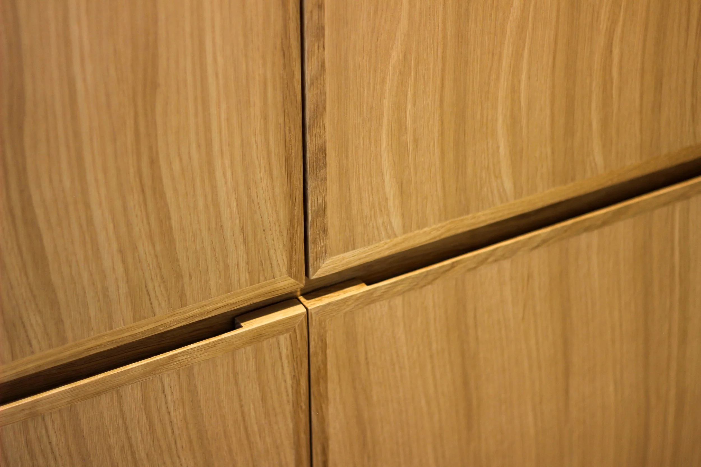
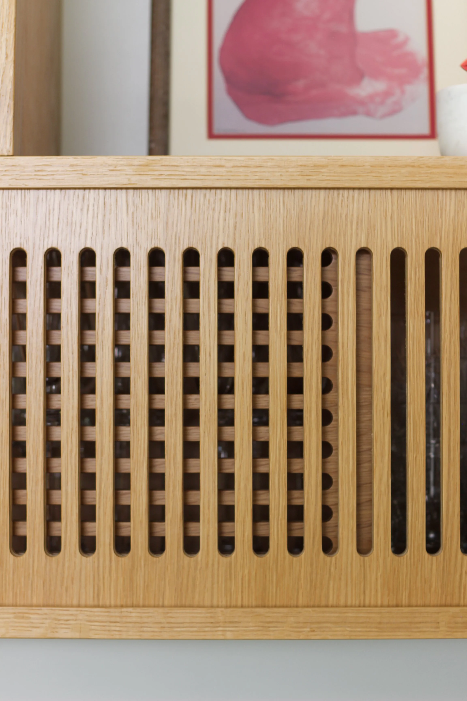
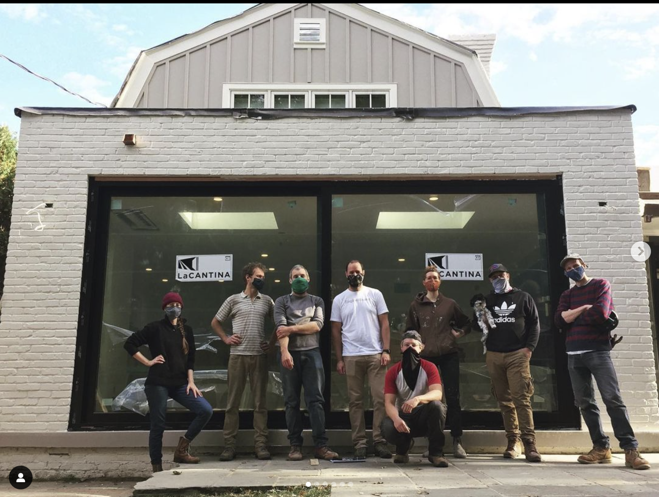
An integrated slat-wall pocket door separates the open-concept kitchen from the mudroom, suggesting visual privacy without the heft and light-blocking qualities of traditional pocket doors. Large-format tile throughout provides a neutral floor finish that accentuates the white oak cabinetry with graceful routed-scoop handle pulls. An immense, 16’-wide double-glazed sliding panel door provides access to the backyard deck and flagstone patio while simultaneously providing breathtaking views into the greater East End basin from this Negley Hill overlook.
The painted facade was sourced from reclaimed bricks to match the existing exterior. Parapet and copper scupper details accent a low-slope green roof system, an amenity best enjoyed from the upstairs bedroom window.
DESIGN
EngineHouse w/Justin George
+ QUARTER Design Studio,
Miguel Castillo López
STRUCTURAL ENGINEER
Capstone Structural
NOTABLE SUBCONTRACTORS
Copper Dog Electric, Cuccaro Plumbing, Lodovico Plumbing, McAfee Masonry, Jeff Eck Roofing, La Cantina Doors, Joe Kelly Cabinetry
PHOTOGRAPHY
Emma Davison


Related Work
Regent Square Kitchen
Regent Square Renovation