Craftsman Home Renovation | Squirrel Hill, Pittsburgh
PROCESS
The majority of this multi-stage renovation took place before the owners moved in. Over the course of the project, we had the opportunity to explore a radical and collaborative rethinking of the space founded in practical solutions for day-to-day family life.
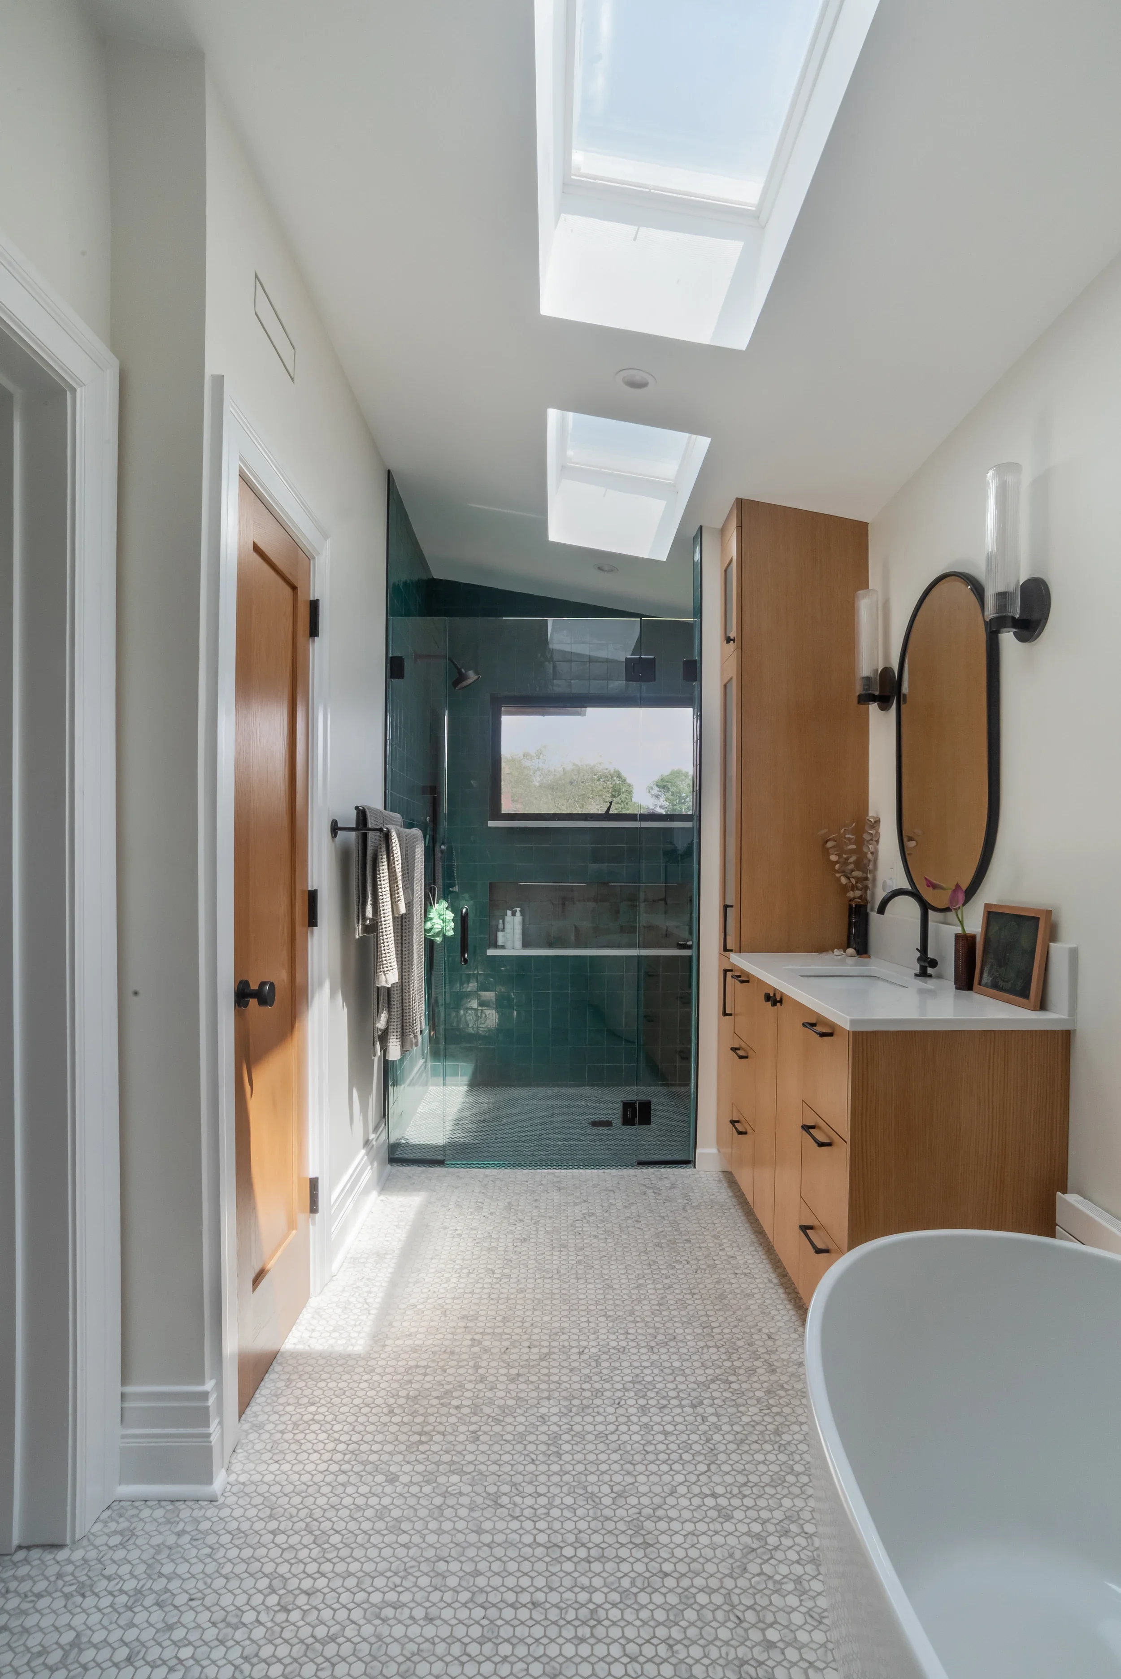
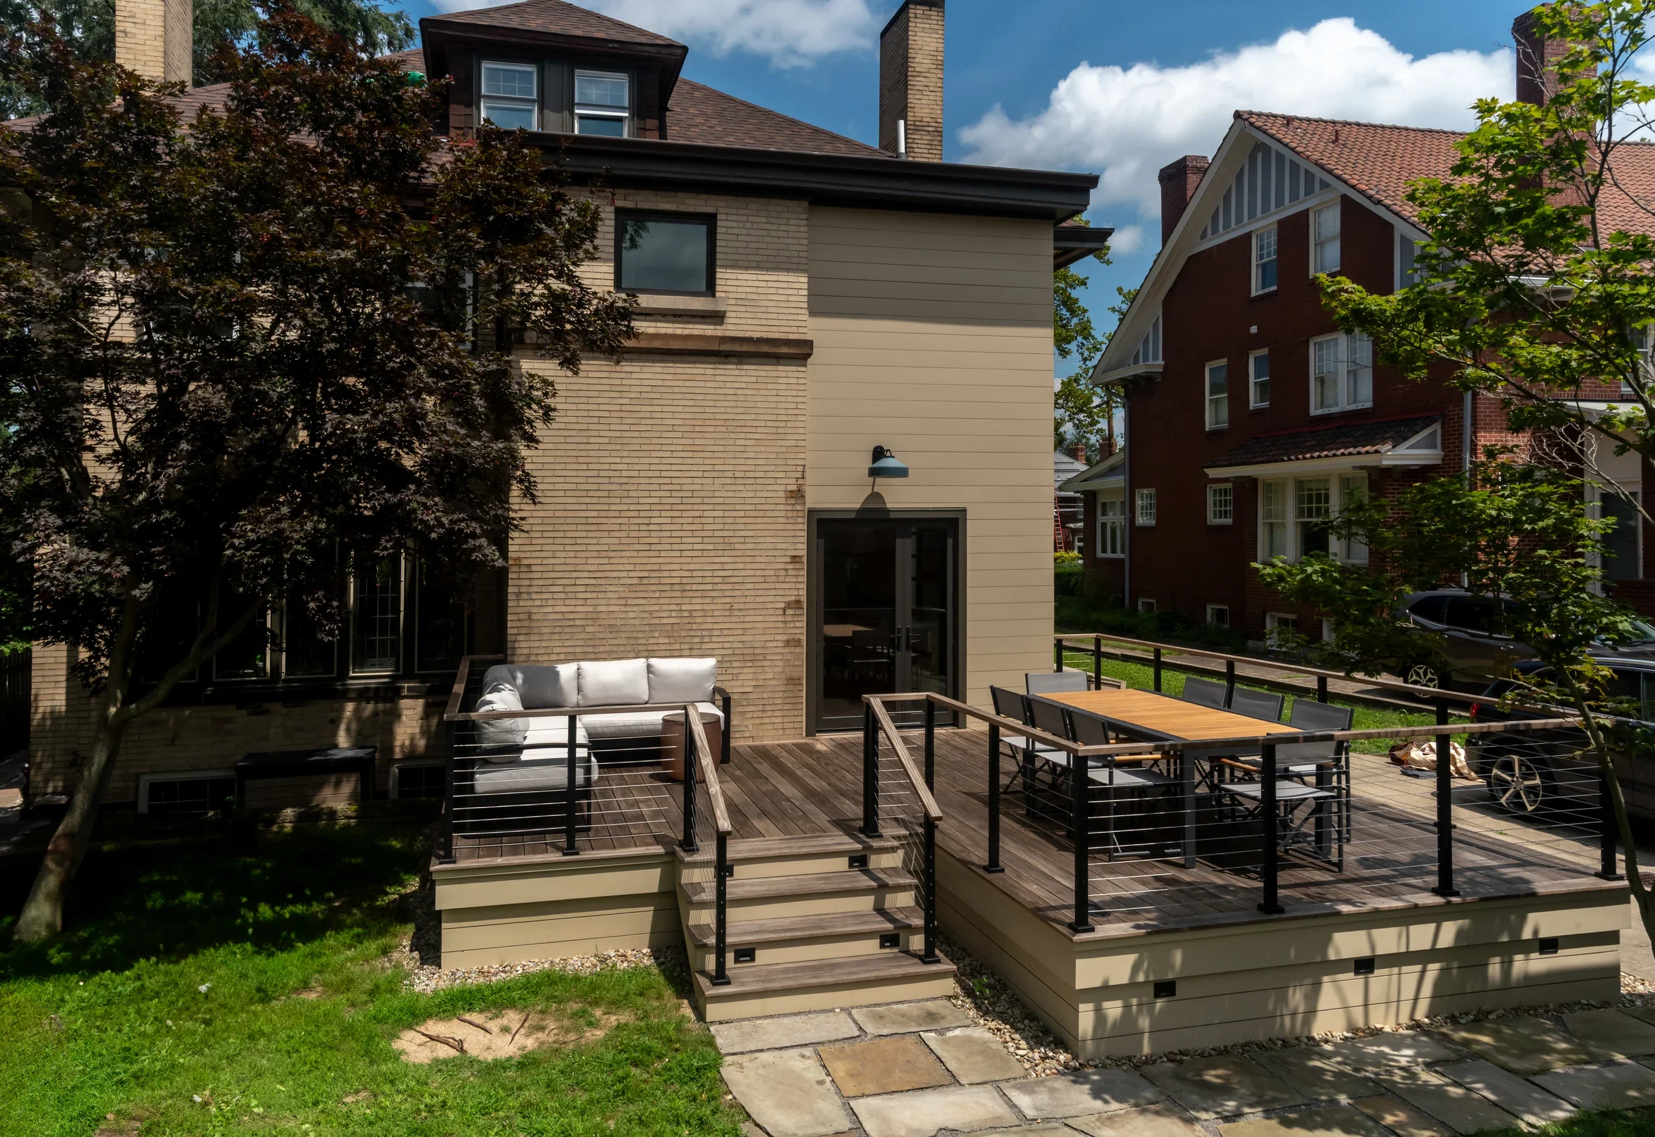
The elimination of an interior back stairwell led to a new side-entry and basement-stair configuration. A small two-story addition replaced an existing porch and unwieldy back door to expand the kitchen (and allowed for a more spacious primary bathroom), while expanded windows improved the natural light within the space.
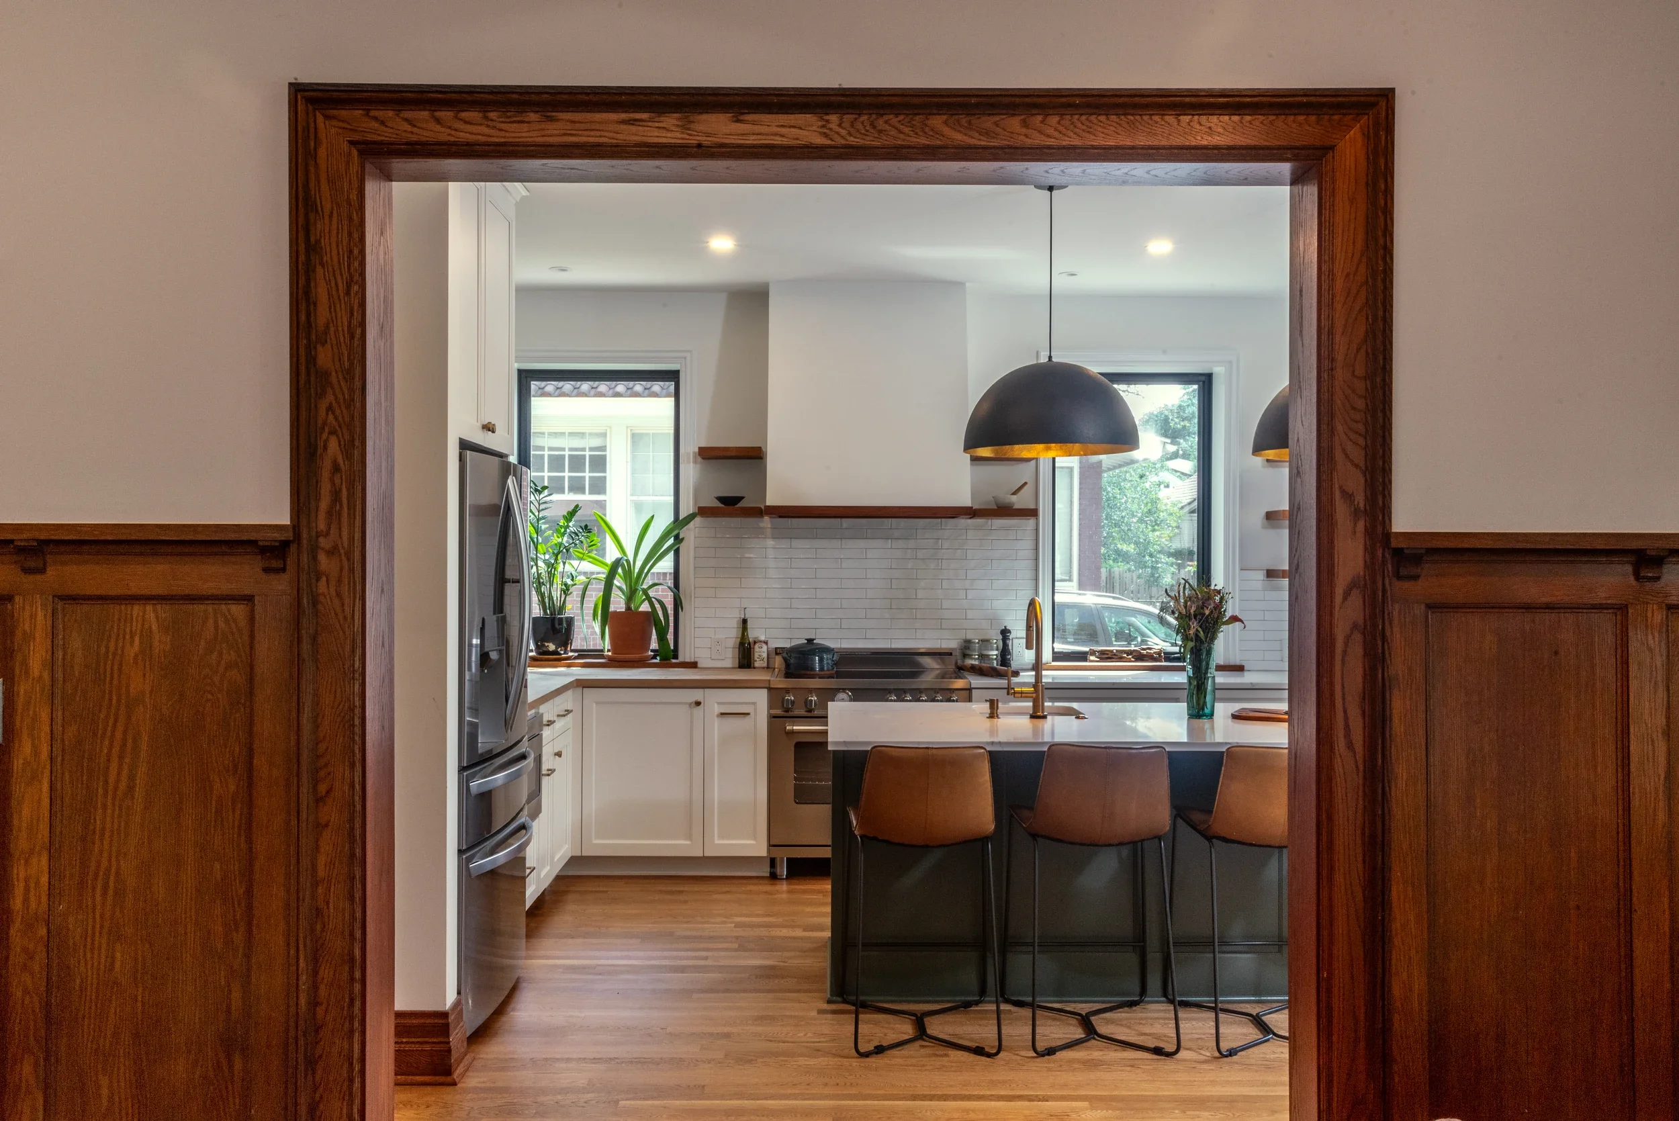
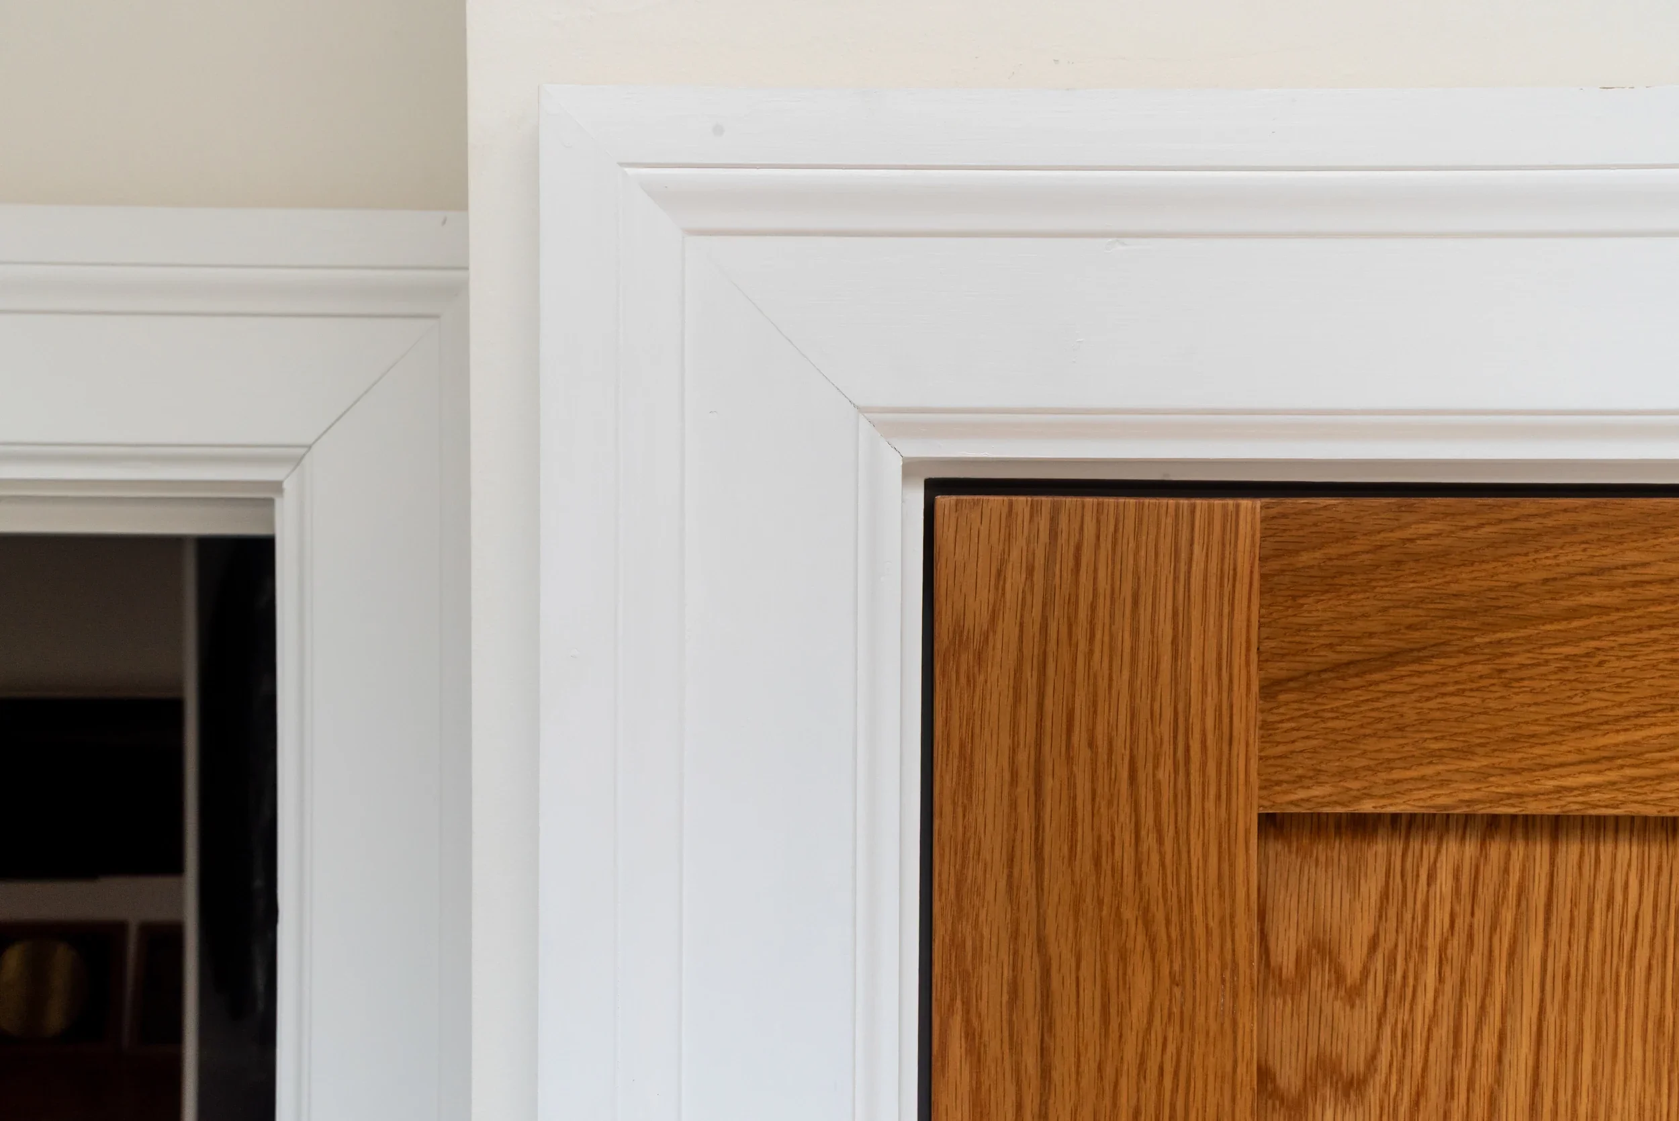
We sourced custom millwork to match the historic trim of the new cased opening between the living room and kitchen, which allowed for the seamless reinstallation of historic white oak wainscoting in the living room. The renovation also provided an opportunity to upgrade the existing HVAC system and thermal insulation, as well as the electrical and plumbing.
PRODUCT
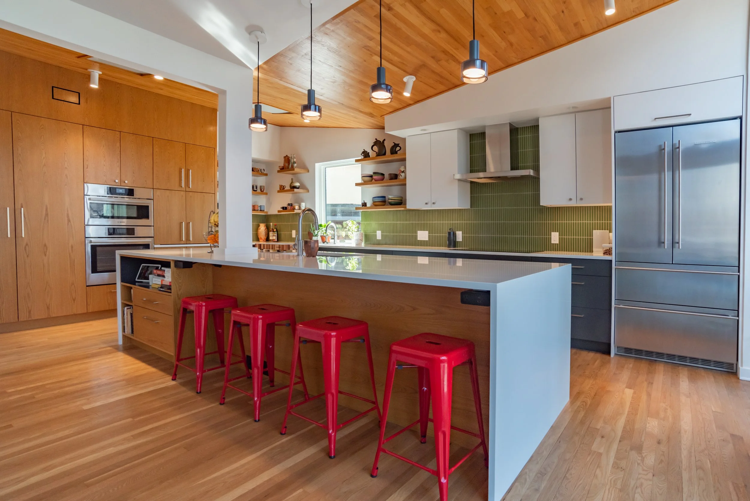
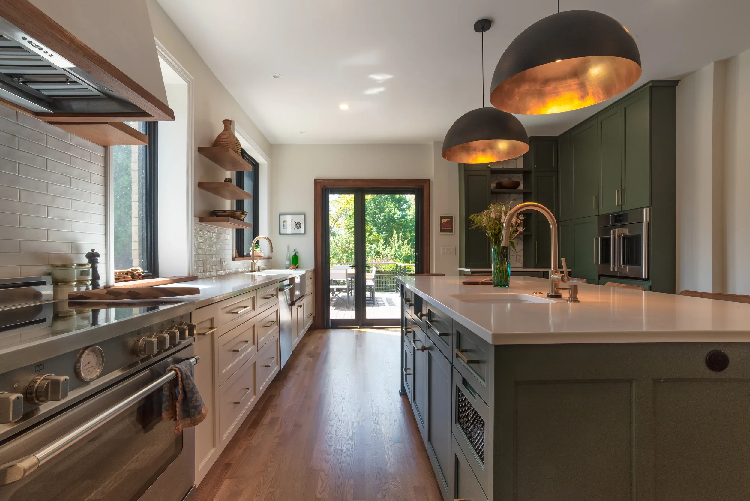
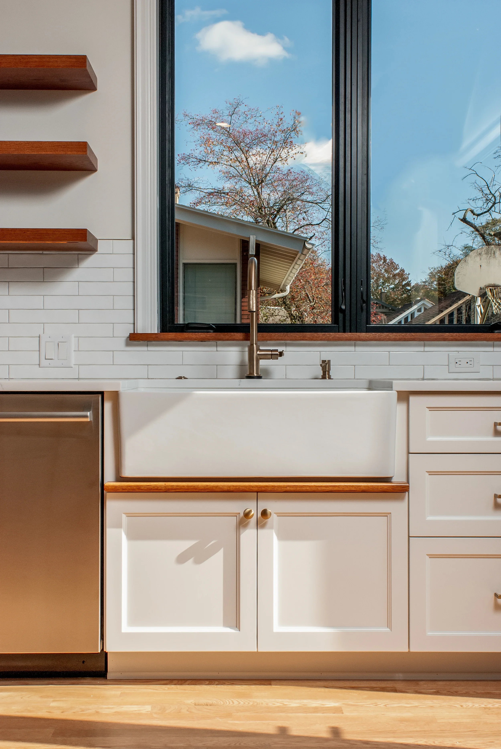
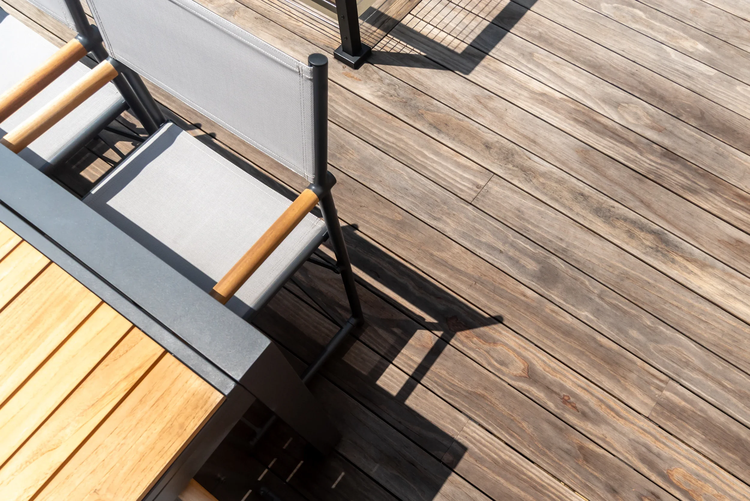
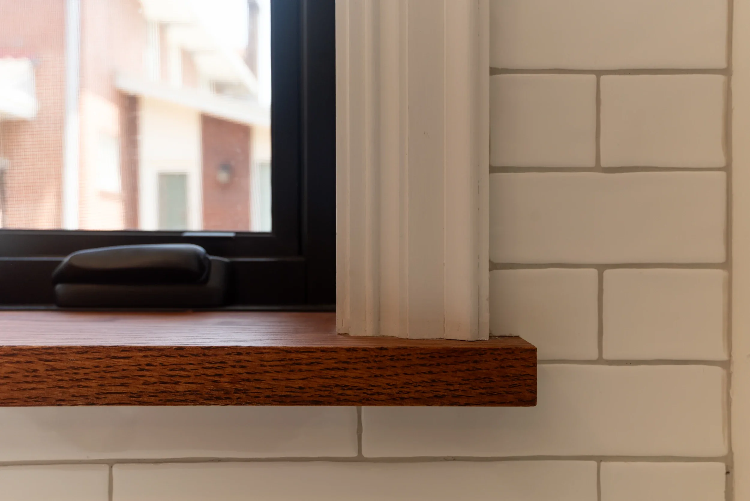
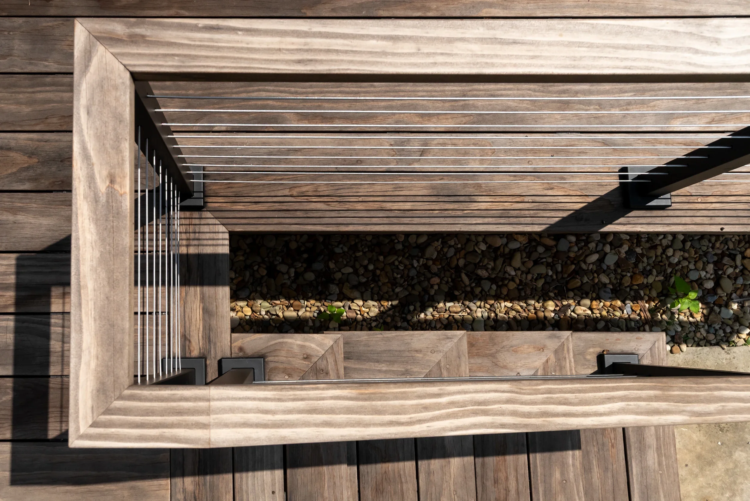
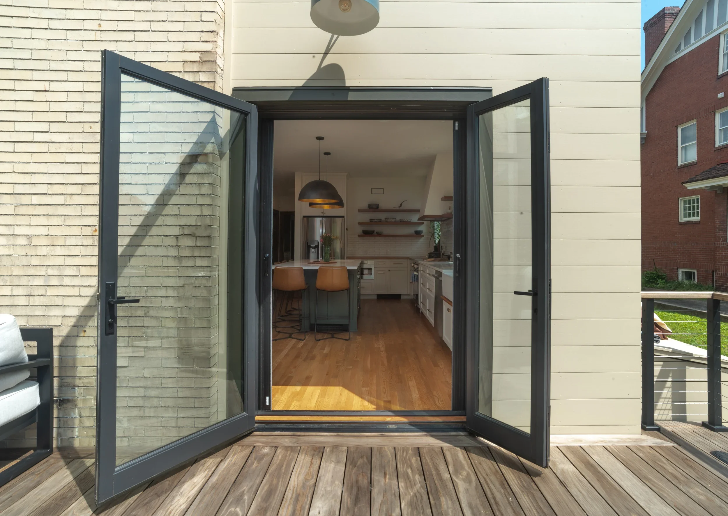
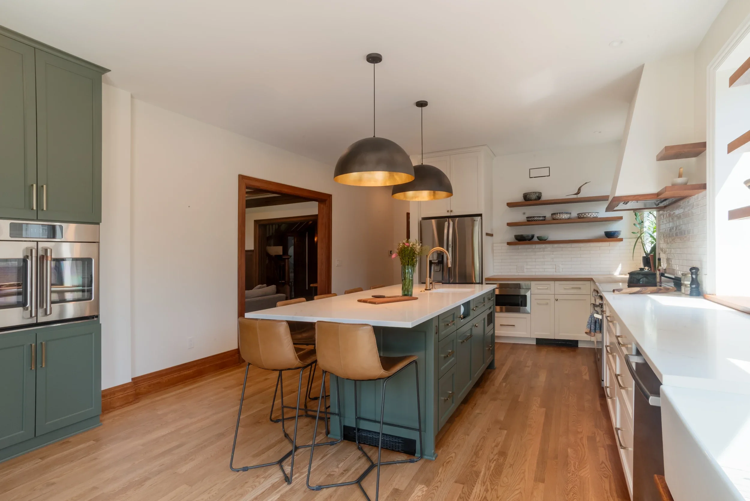
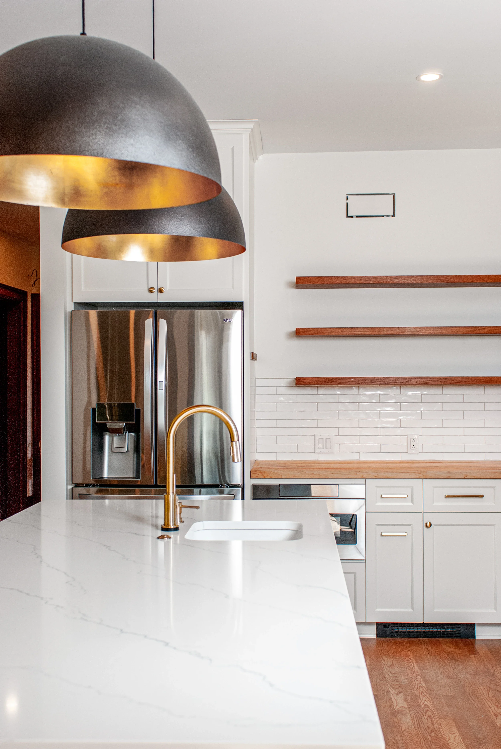
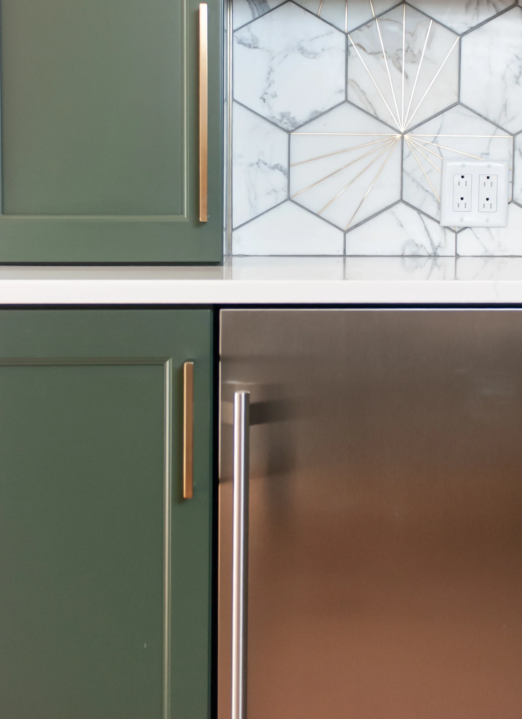
The reimagined kitchen boasts expanded windows, a bold but understated color palette, smooth, durable finishes, and the finest practical details, including white oak floating shelves and a corresponding drip rail along the farmhouse sink. The bar area provides additional space for entertaining with ample storage: a wine rack, a beverage refrigerator, cabinetry for glassware, and a coffee station. Indoor-outdoor dining opportunities abound with a Kebony deck and asymmetrical French door off the kitchen.
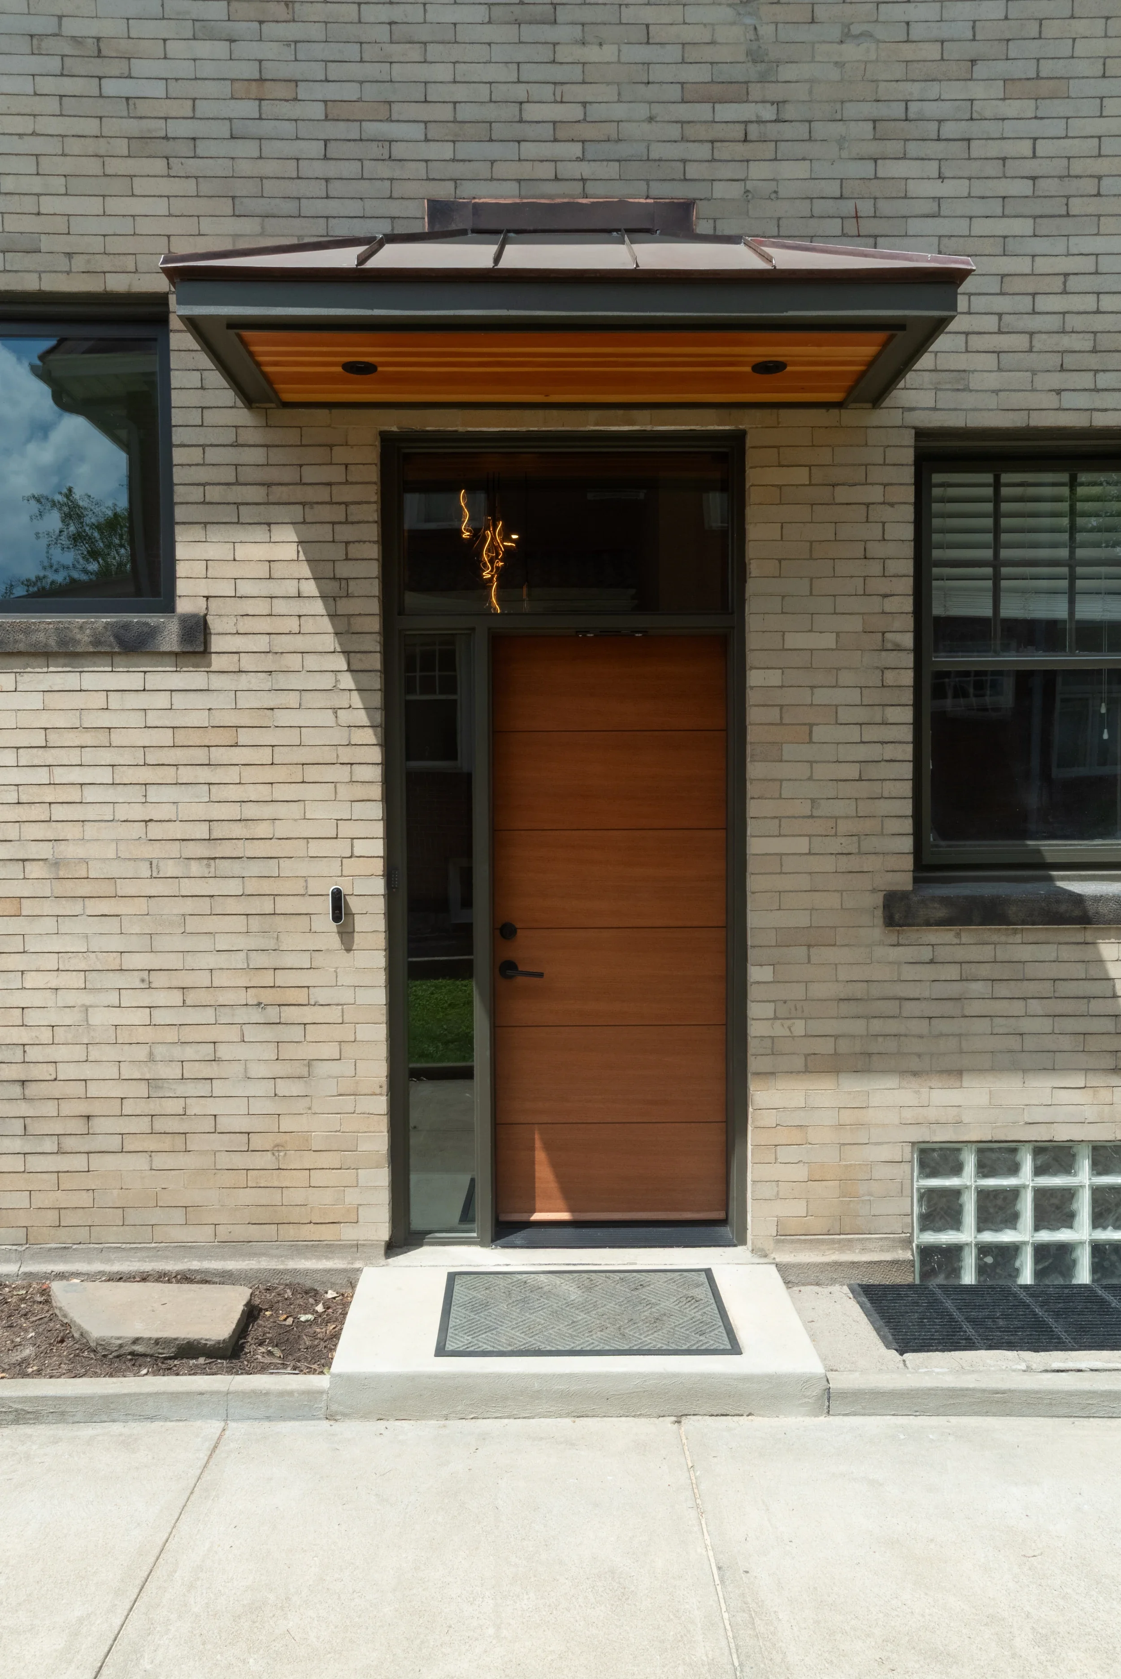
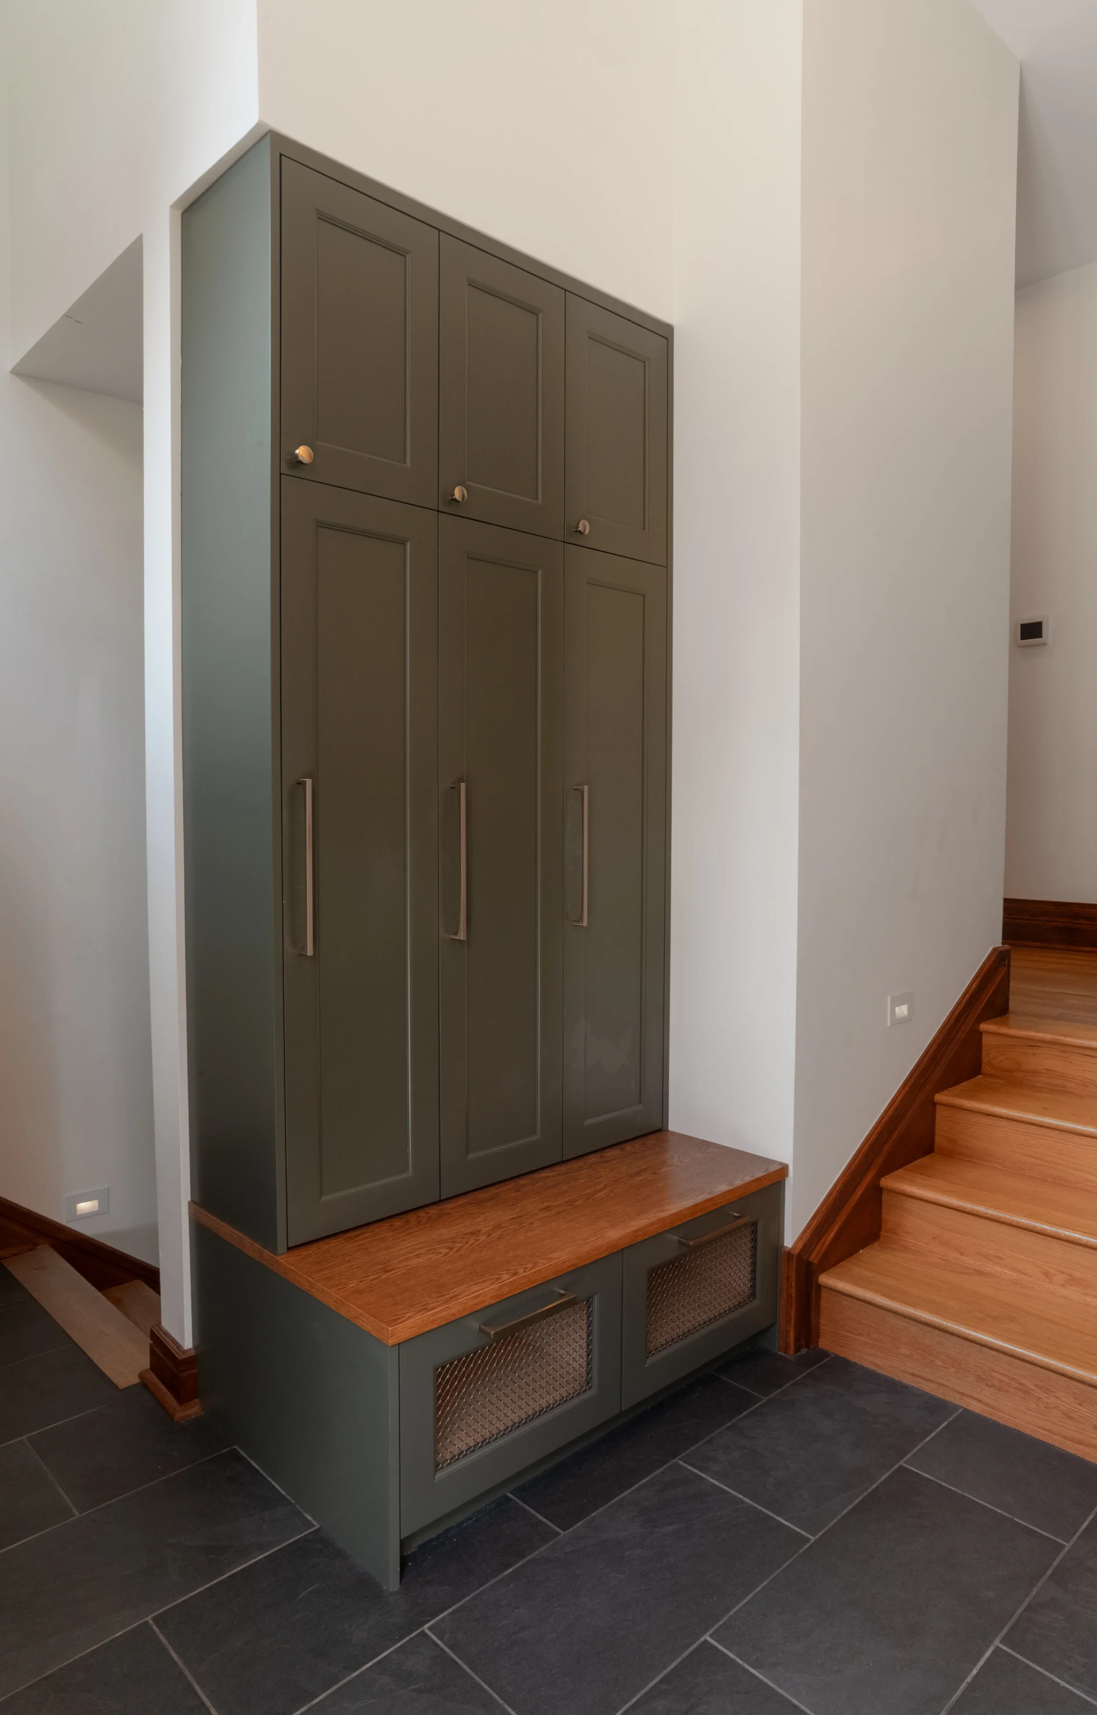
A new side entry with a copper roof canopy and mudroom provide better exterior access and offer streamlined, custom storage solutions that mirror the kitchen casework.
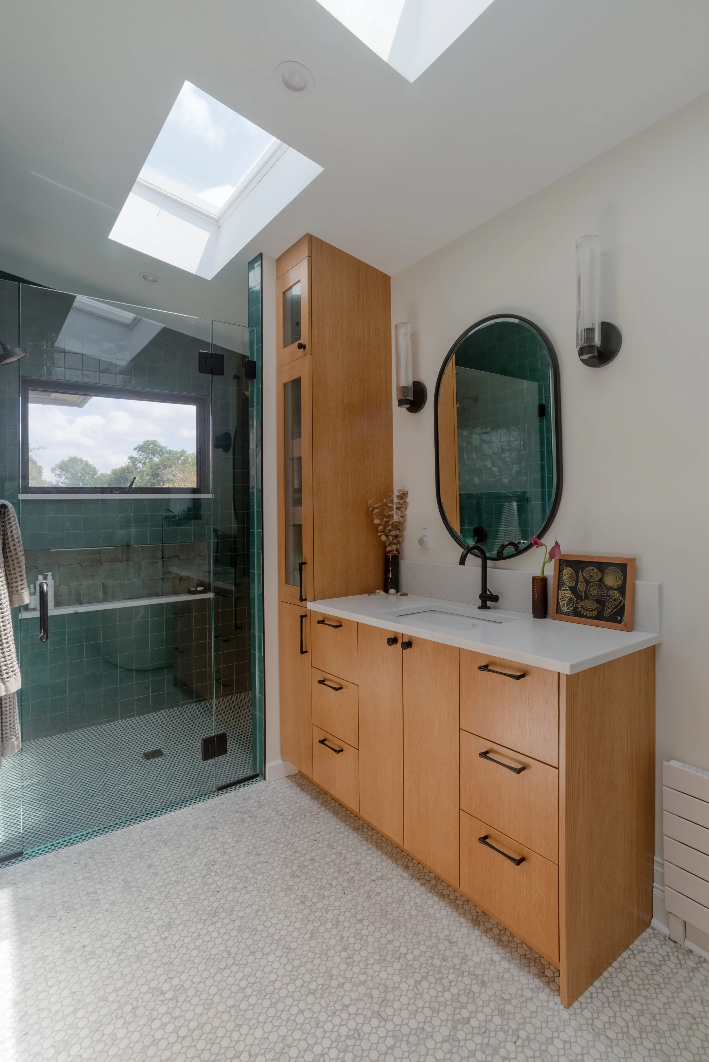
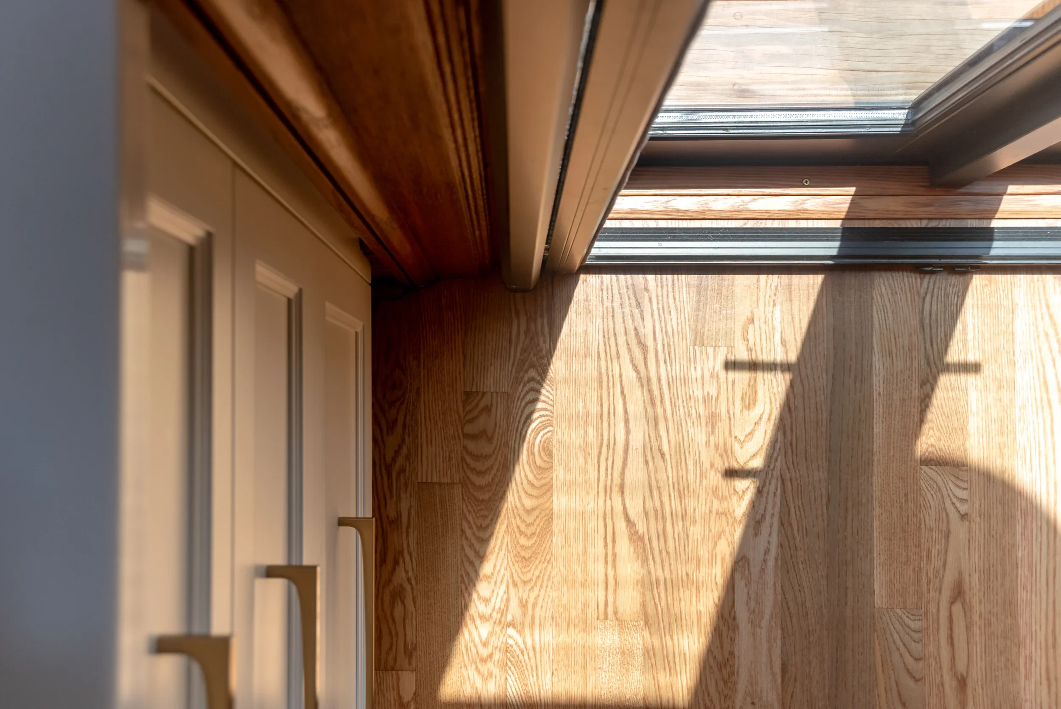
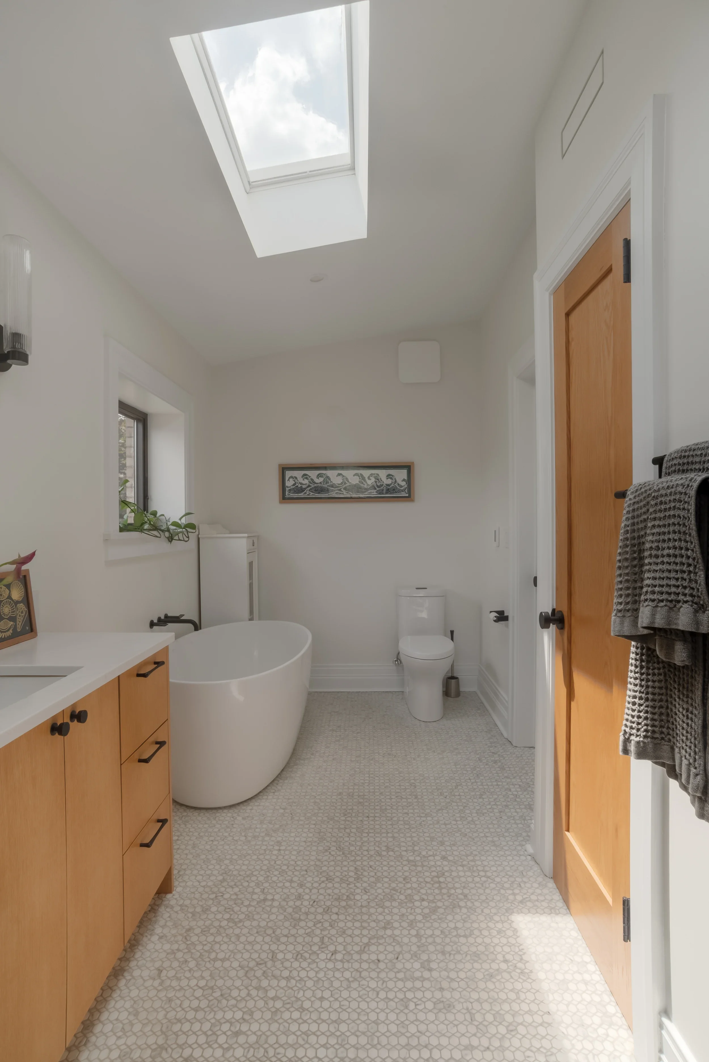
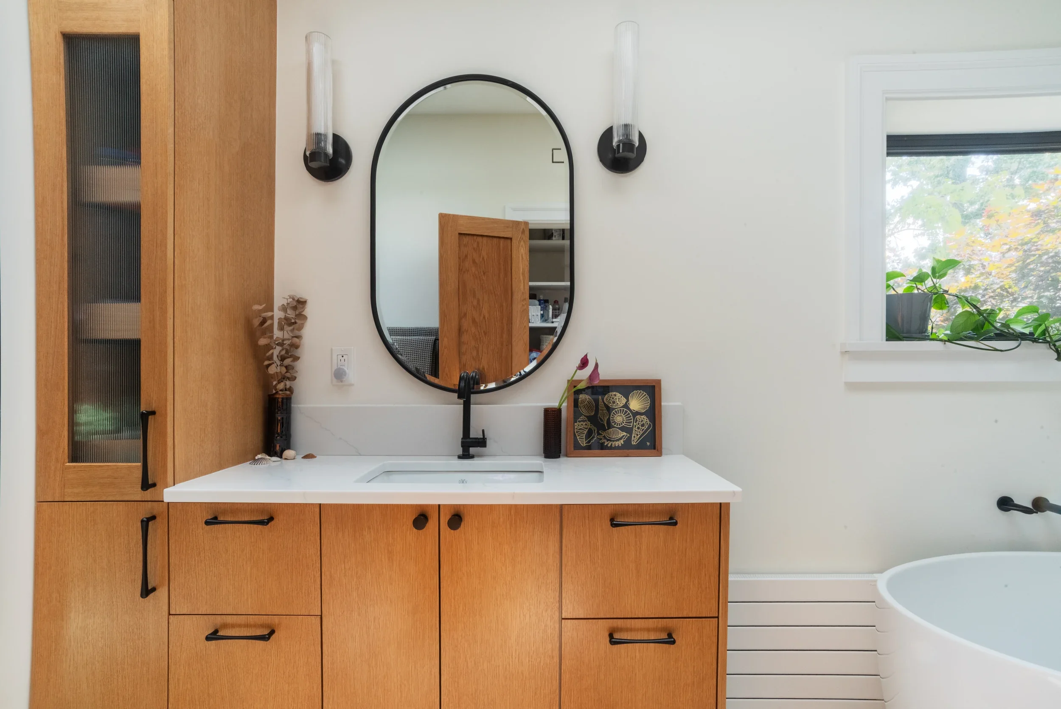
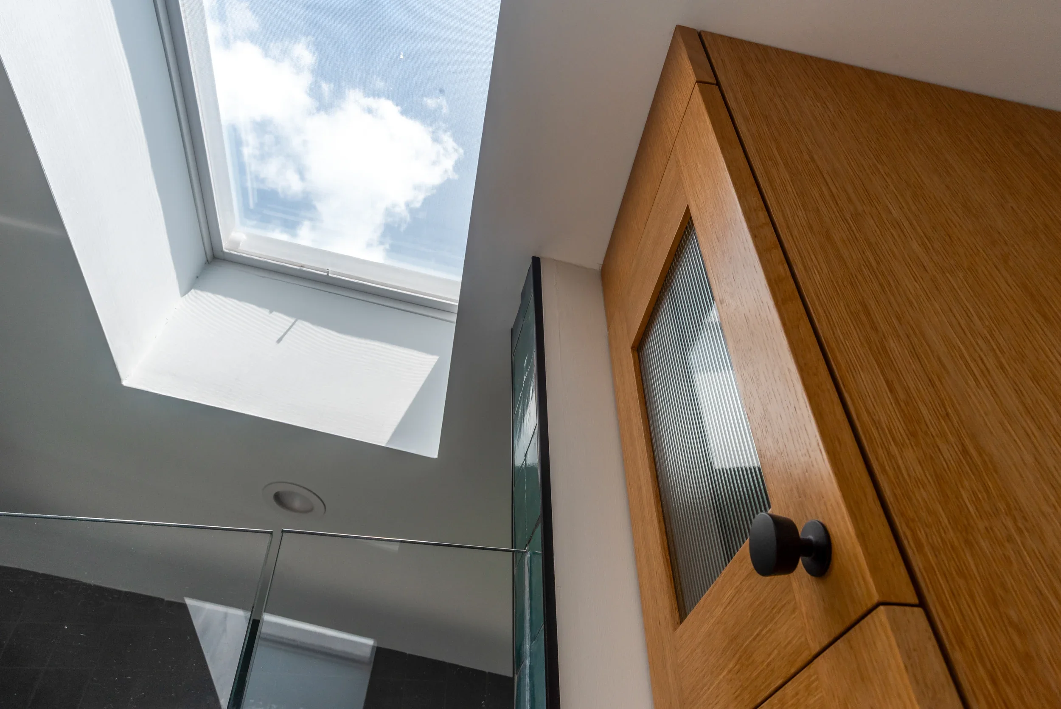
Upstairs, the bathroom features two skylights, an expansive shower, and a freestanding soaking tub. A custom oak vanity with a reeded glass cabinet rounds out the primary bathroom space.
This project is an ideal example of the rich opportunity possible at the nexus of historic Pittsburgh homes and modern functionality. Every update is integrated into the home's existing bones with thoughtful design and carefully matched woodwork that complements its original Craftsman roots.
DESIGN + BUILD
EngineHouse
NOTABLE CONTRIBUTORS
Supreme Masonry, Werner Electric, Mays Plumbing, Alpine Cabinets
PHOTOGRAPHY
Michael Pugliese, Liam Lowe
Related Work
Fox Chapel Home Renovation

Seaside Residence