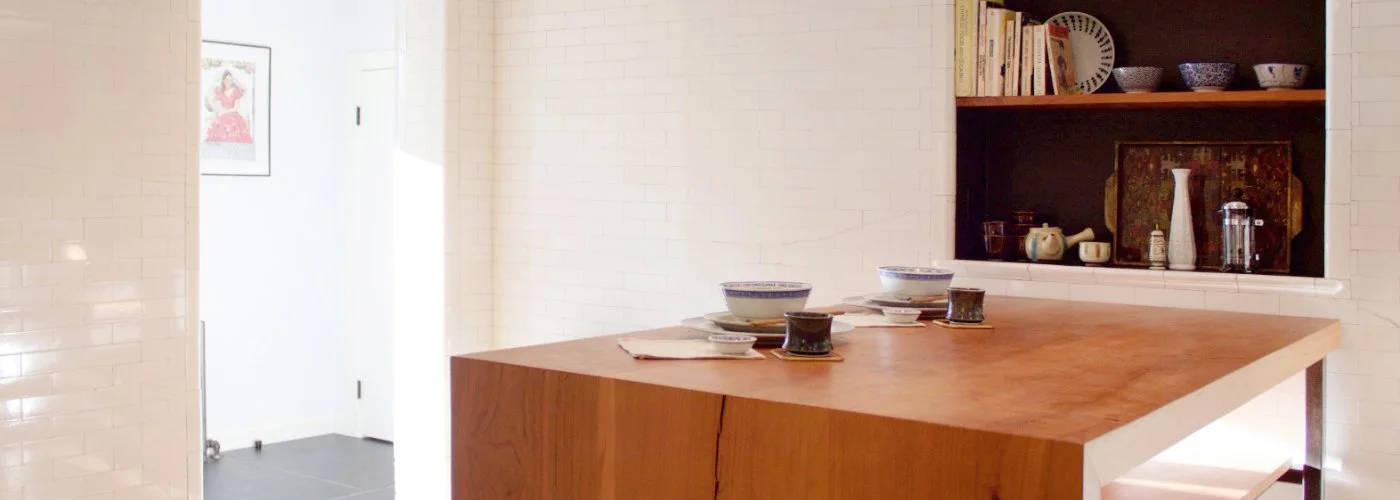
Design & Build Rowhouse Renovation | Lawrenceville, Pittsburgh
PROCESS
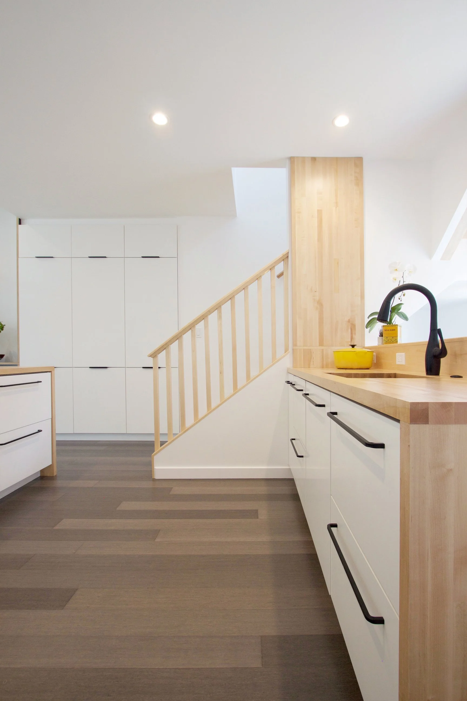
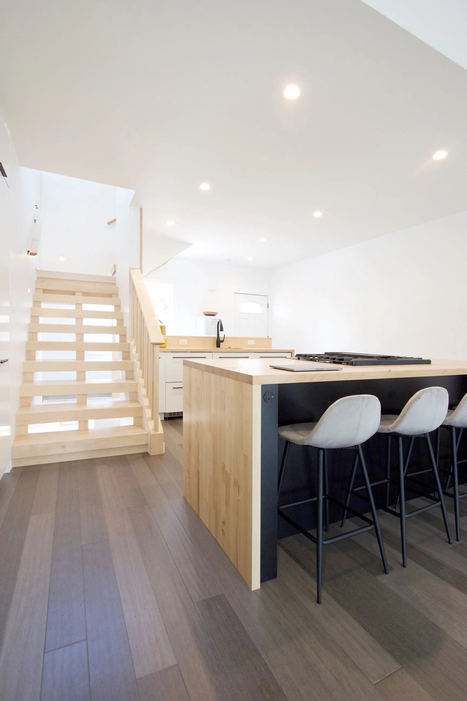
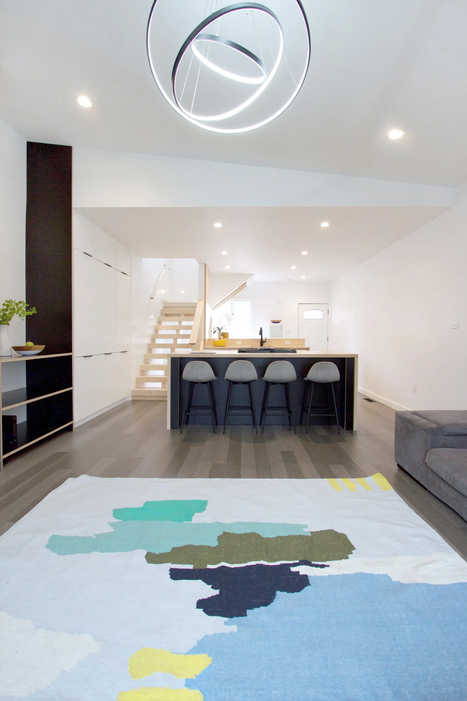
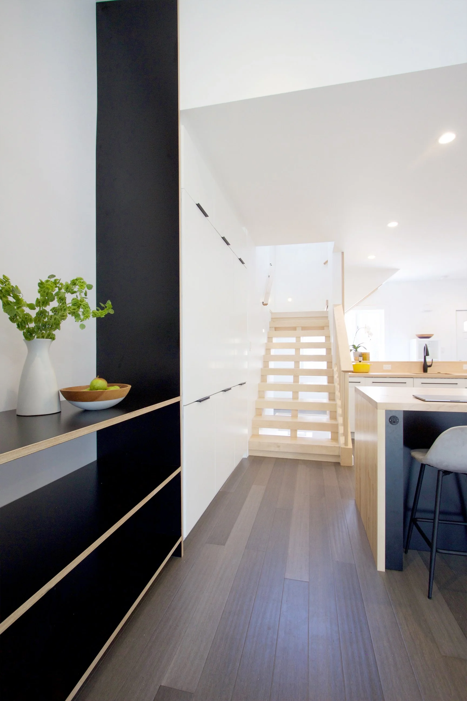
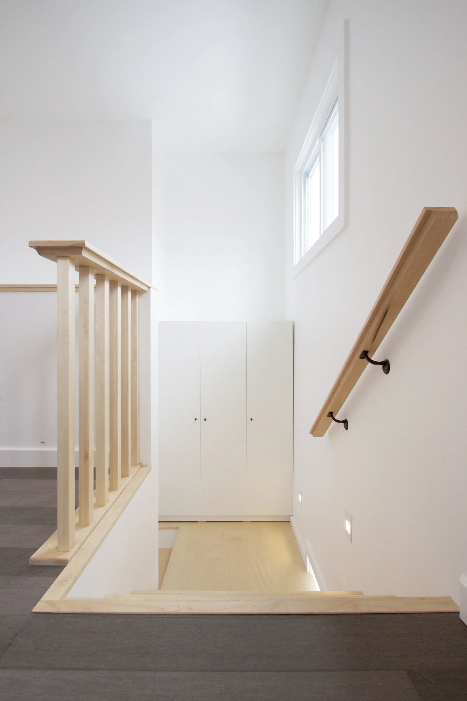
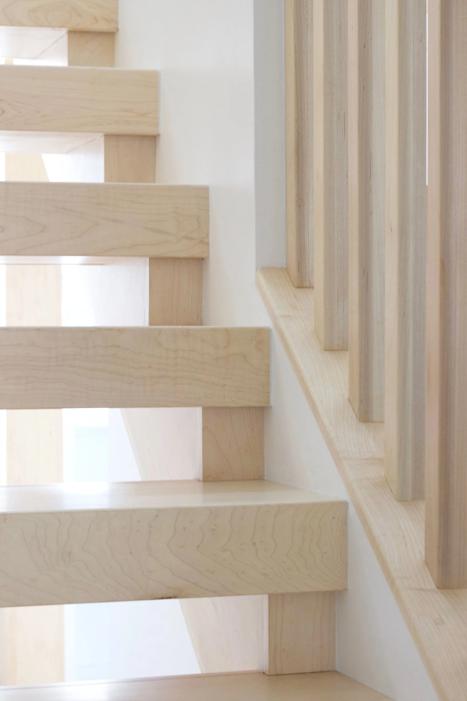
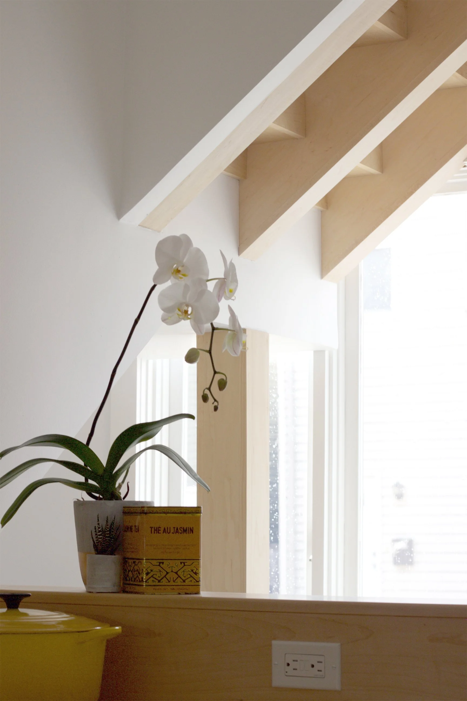
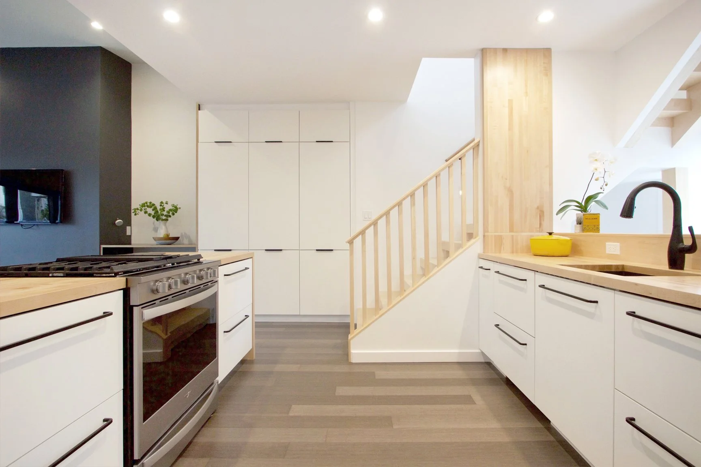
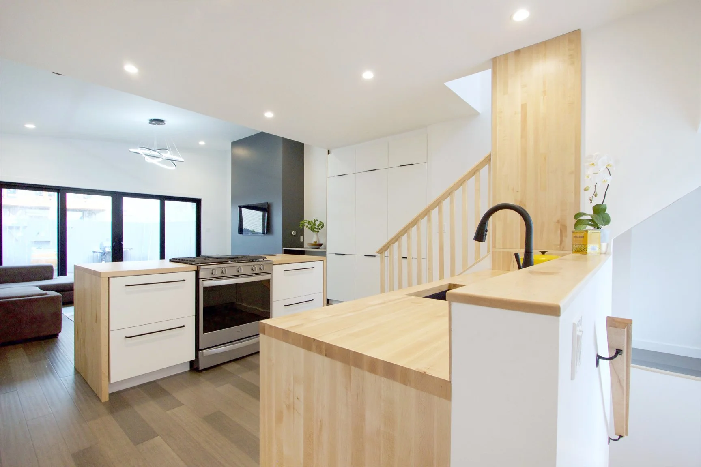
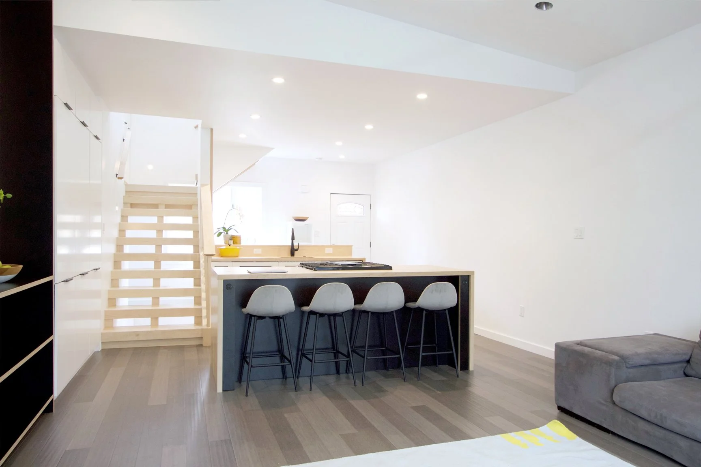


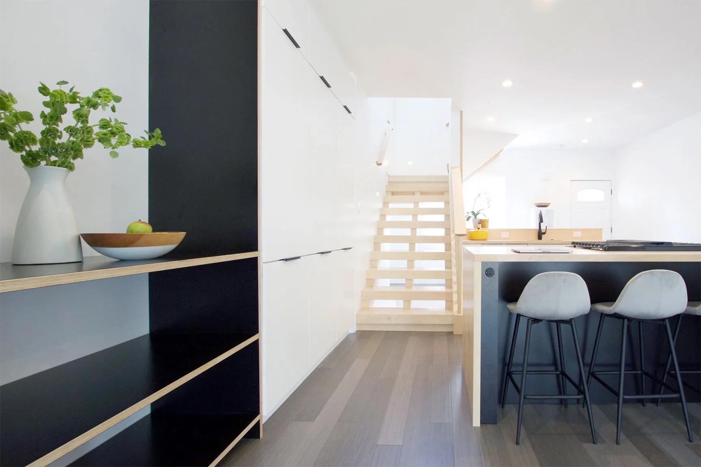
Converting a balloon-framed structure in a densely populated neighborhood into a sleek urban respite, this project required creative problem-solving in order to open up a previously tight space. We relocated and reconfigured the staircase, landing on a solution of maple stairs with open risers, which allows the sunlight to filter through multiple vertical layers of this home.
FINISHED PRODUCT
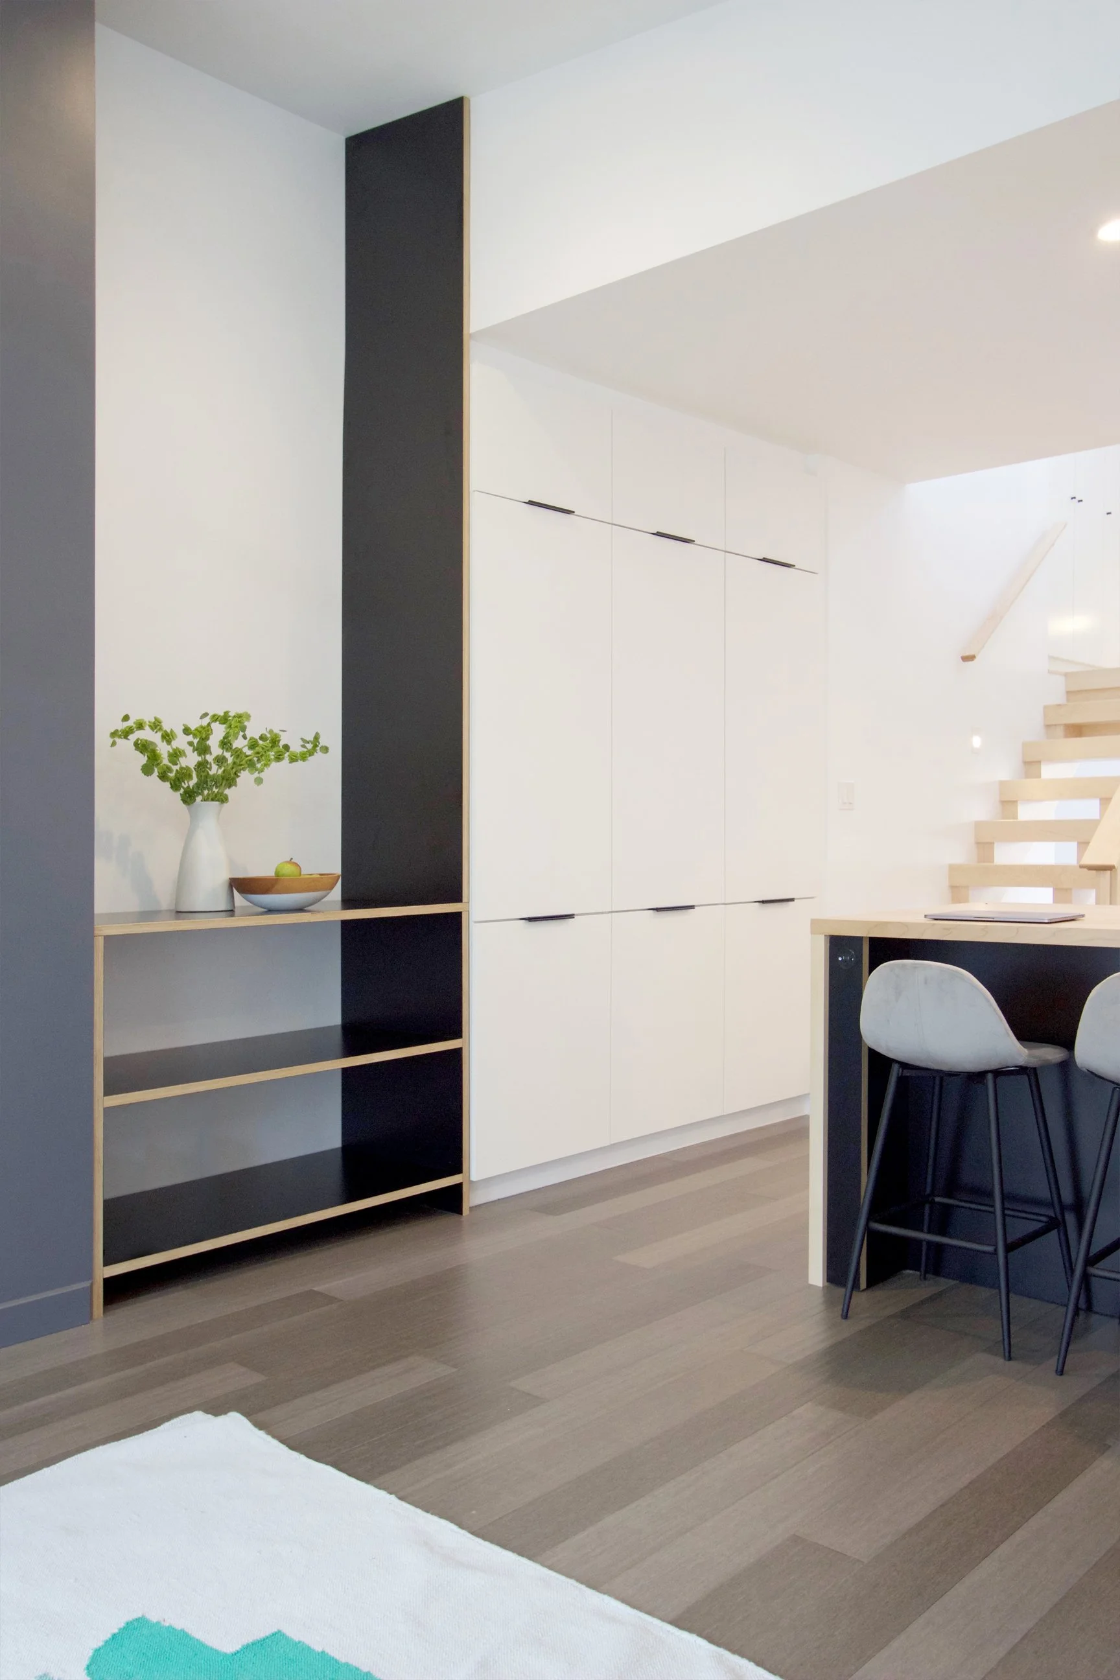
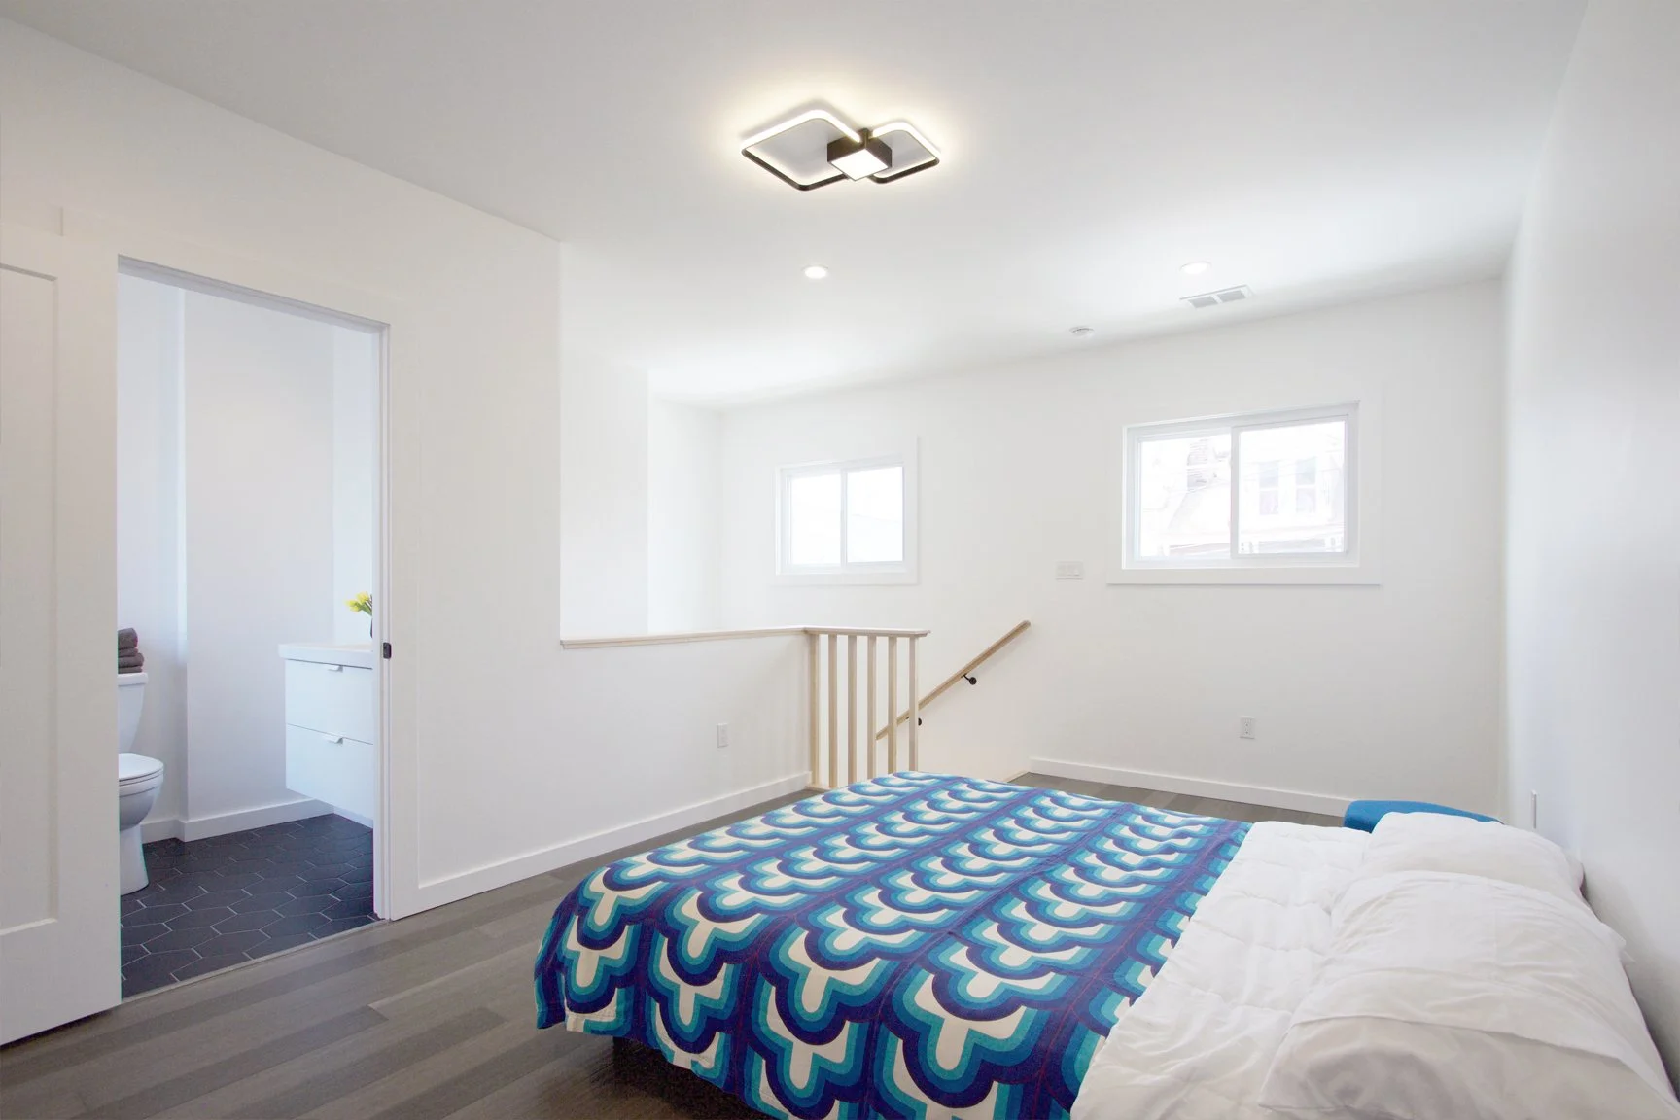
The new design leverages the sun path to improve natural light throughout the space, infusing each corner of this home with a new brightness despite having only three glazed windows and one patio door. A simple kitchen with discreet, under-cabinet appliances (including a refrigerator and freezer) frees the one-room, open-concept first-floor layout from wall encumbrances or visual distractions. The only partition in the space is a practical, Pennsylvania hard maple butcher block island, complete with waterfall detailing.
DESIGN
QUARTER Design Studio w/EngineHouse
STRUCTURAL ENGINEER
Capstone Structural
NOTABLE SUBCONTRACTORS
Copper Dog Electric, Lodovico Plumbing
PHOTOGRAPHY
Emma Davison
Related Work
Modern Home Addition
Mid-Century Kitchen