Tudor Home Renovation | Regent Square, Pittsburgh
PROCESS
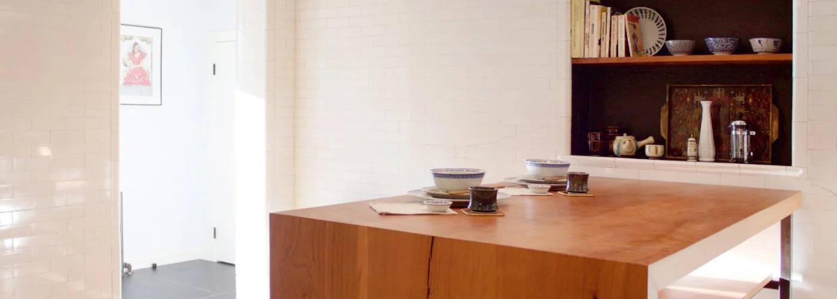
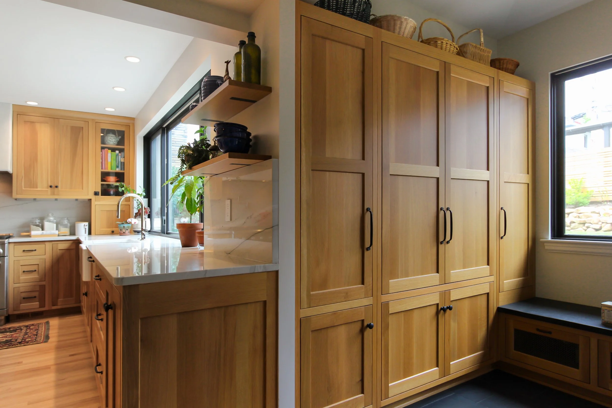
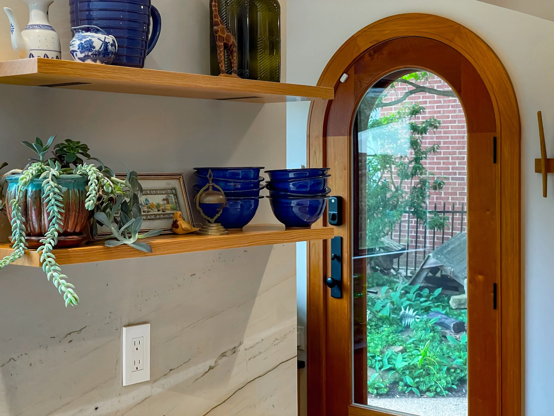
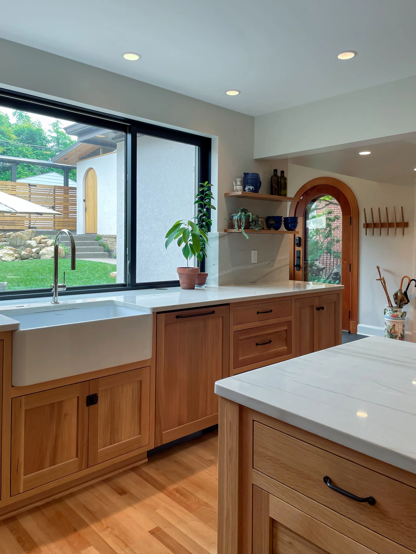
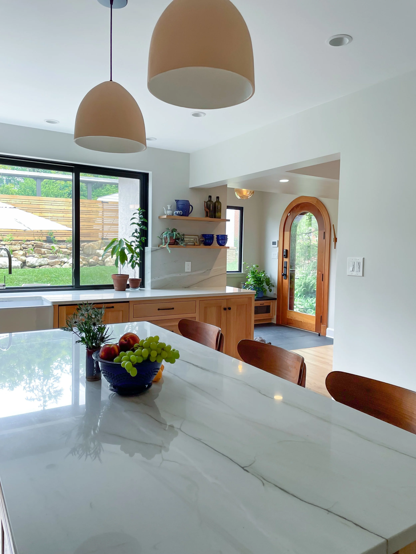
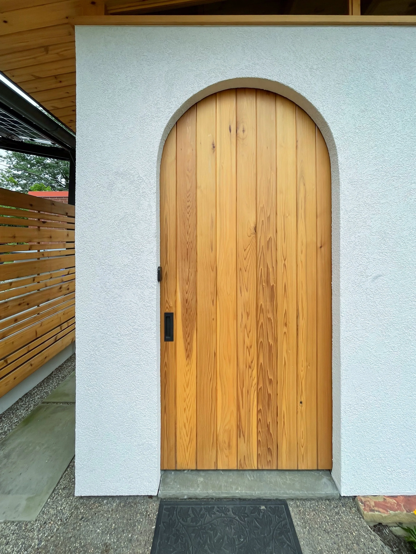
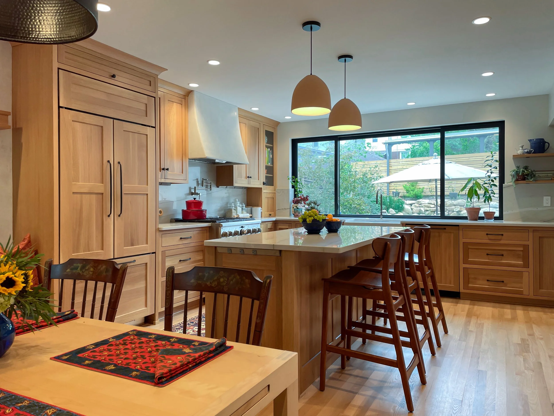
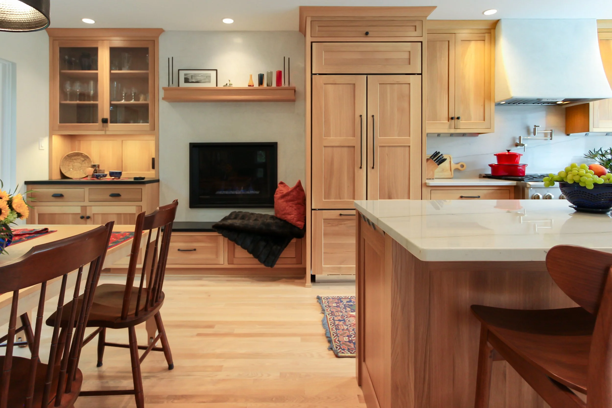
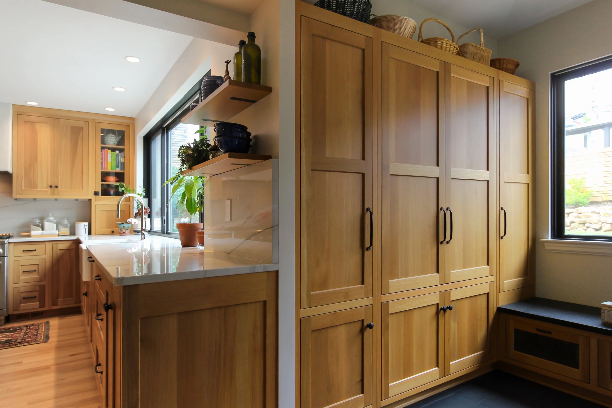
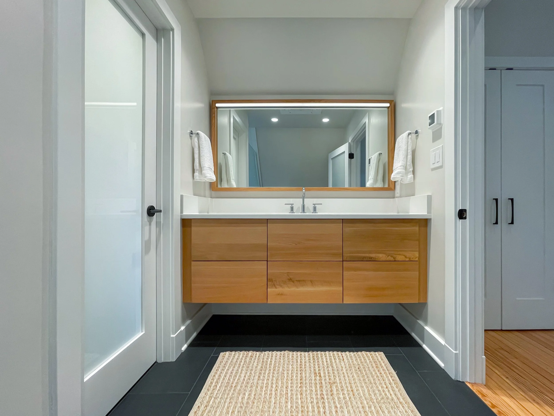
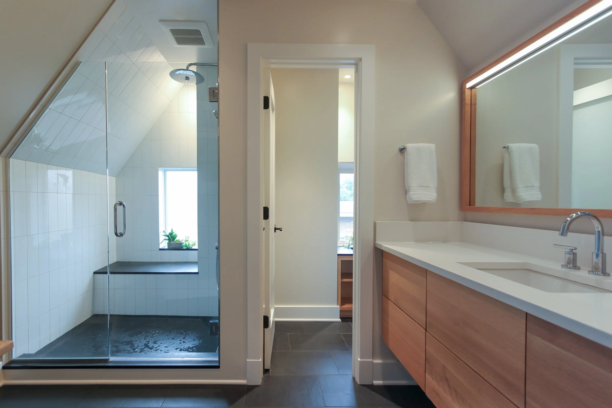
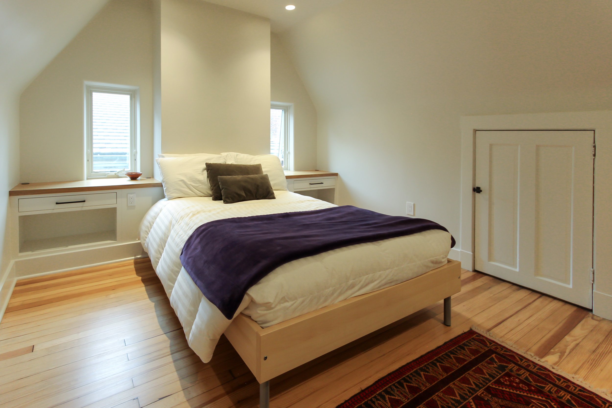
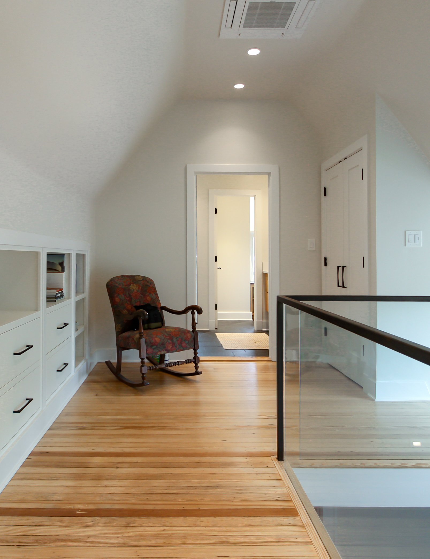
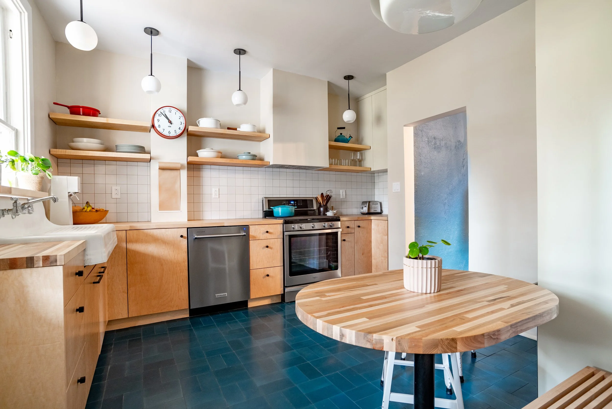
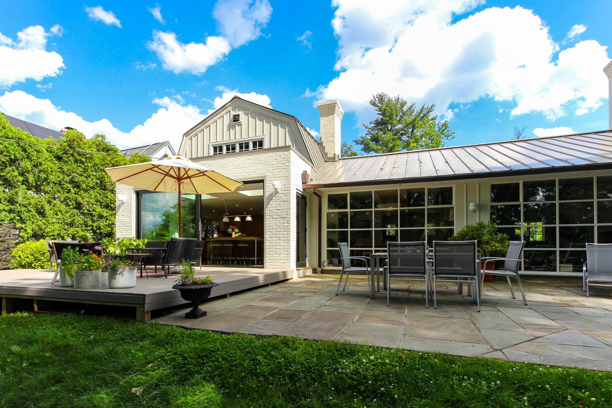
The longtime residents of this charming Tudor bordering Frick Park wanted to stay in their home, but only if the house could be updated to better suit their needs. Key areas of investment identified during the design process included expanding and overhauling the kitchen and third-floor suite, adding new windows and archtop doors, and updating many finishes and mechanicals. The project was also driven by a strong sustainability agenda, so insulation and air-sealing upgrades were installed to improve the thermal performance of the home.
FINISHED PRODUCT
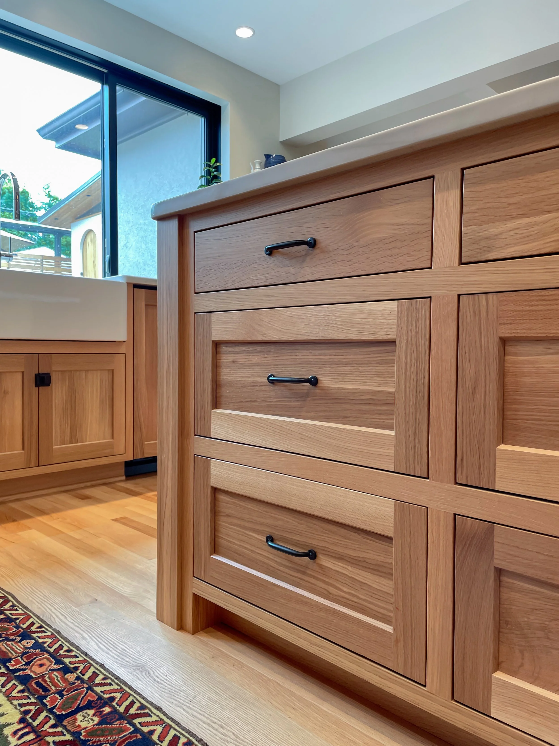
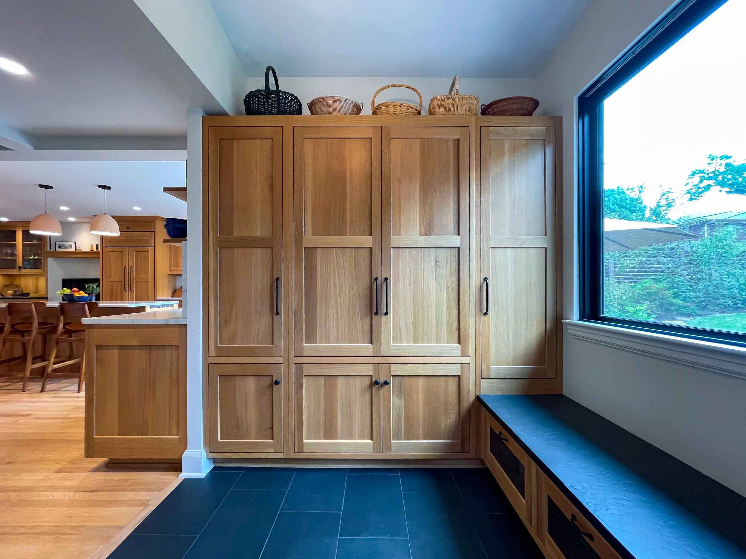

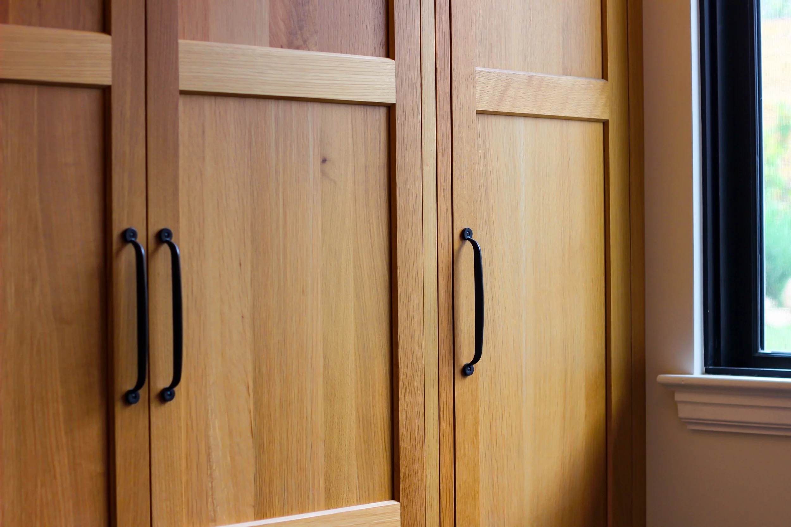
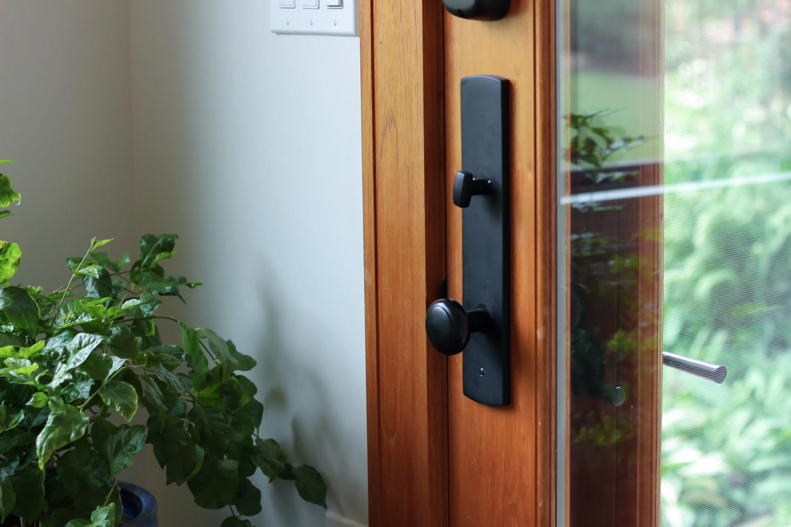
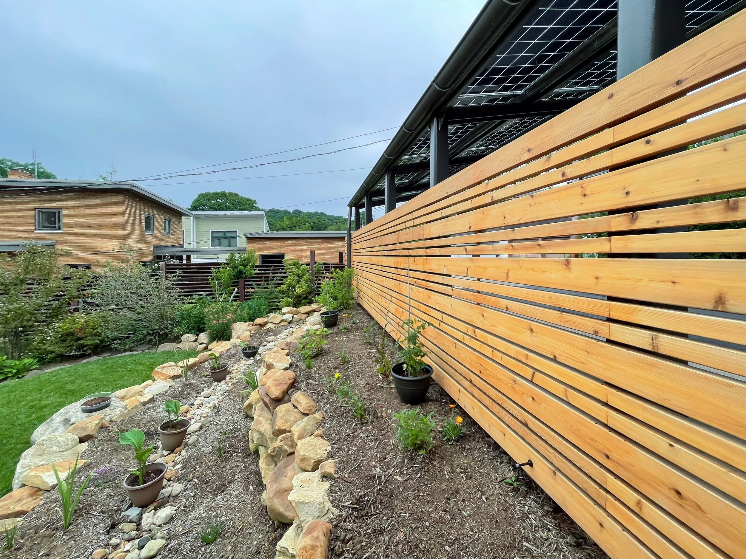
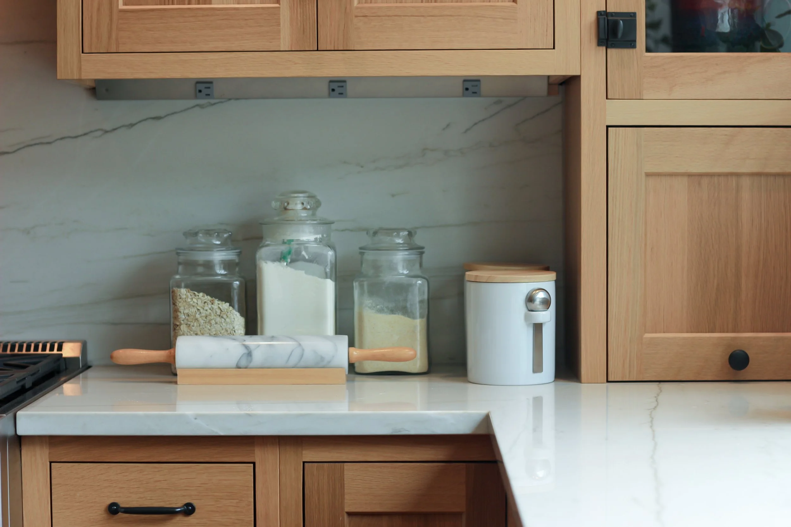
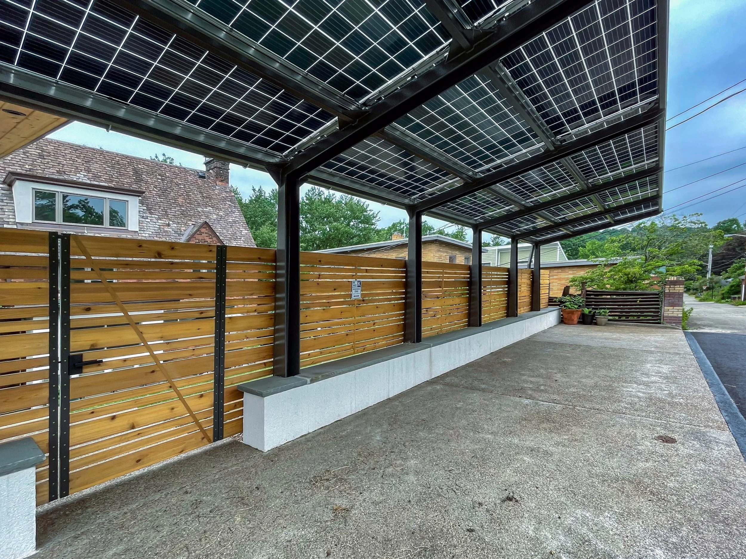
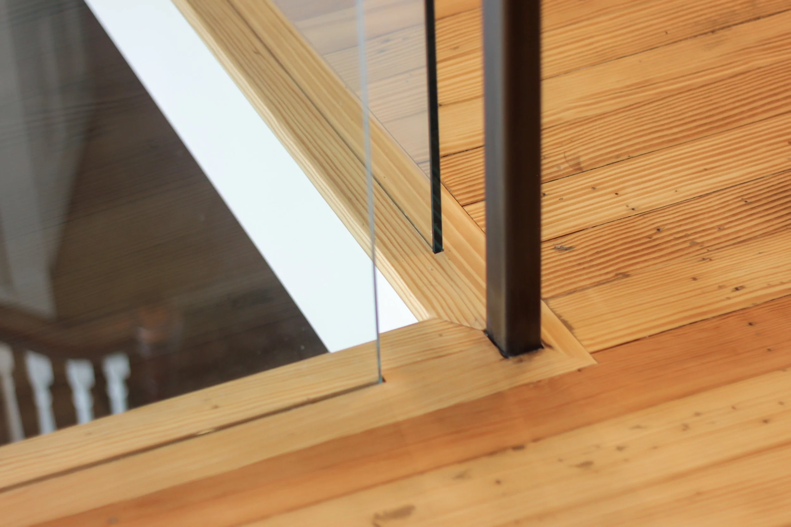
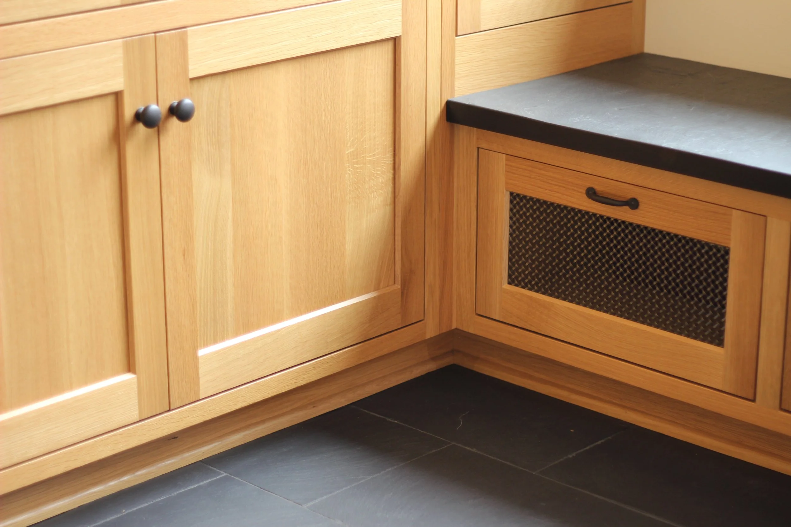
The new backyard solar carport and storage shed offset the home's energy use and accommodate electrical vehicle charging. Thoughtful hardscaping and landscaping integrate this unique feature into the sloping yard and provide a new private entry sequence into an updated mudroom at the back of the house. A material palette of Pennsylvania slate, white oak, lime plaster, and white stucco carries a variety of textures throughout and seamlessly integrates the new work with the home’s original historic character.
DESIGN
EngineHouse
QUARTER Design Studio
BUILD
EngineHouse
NOTABLE CONTRIBUTIONS
W.L. Winkle Engineering
EIS Solar
Alpine Cabinets
Penn Slate
Allied Millwork
PHOTOGRAPHY
Emma Davison


Related Work
Regent Square Kitchen
Squirrel Hill Modern Addition