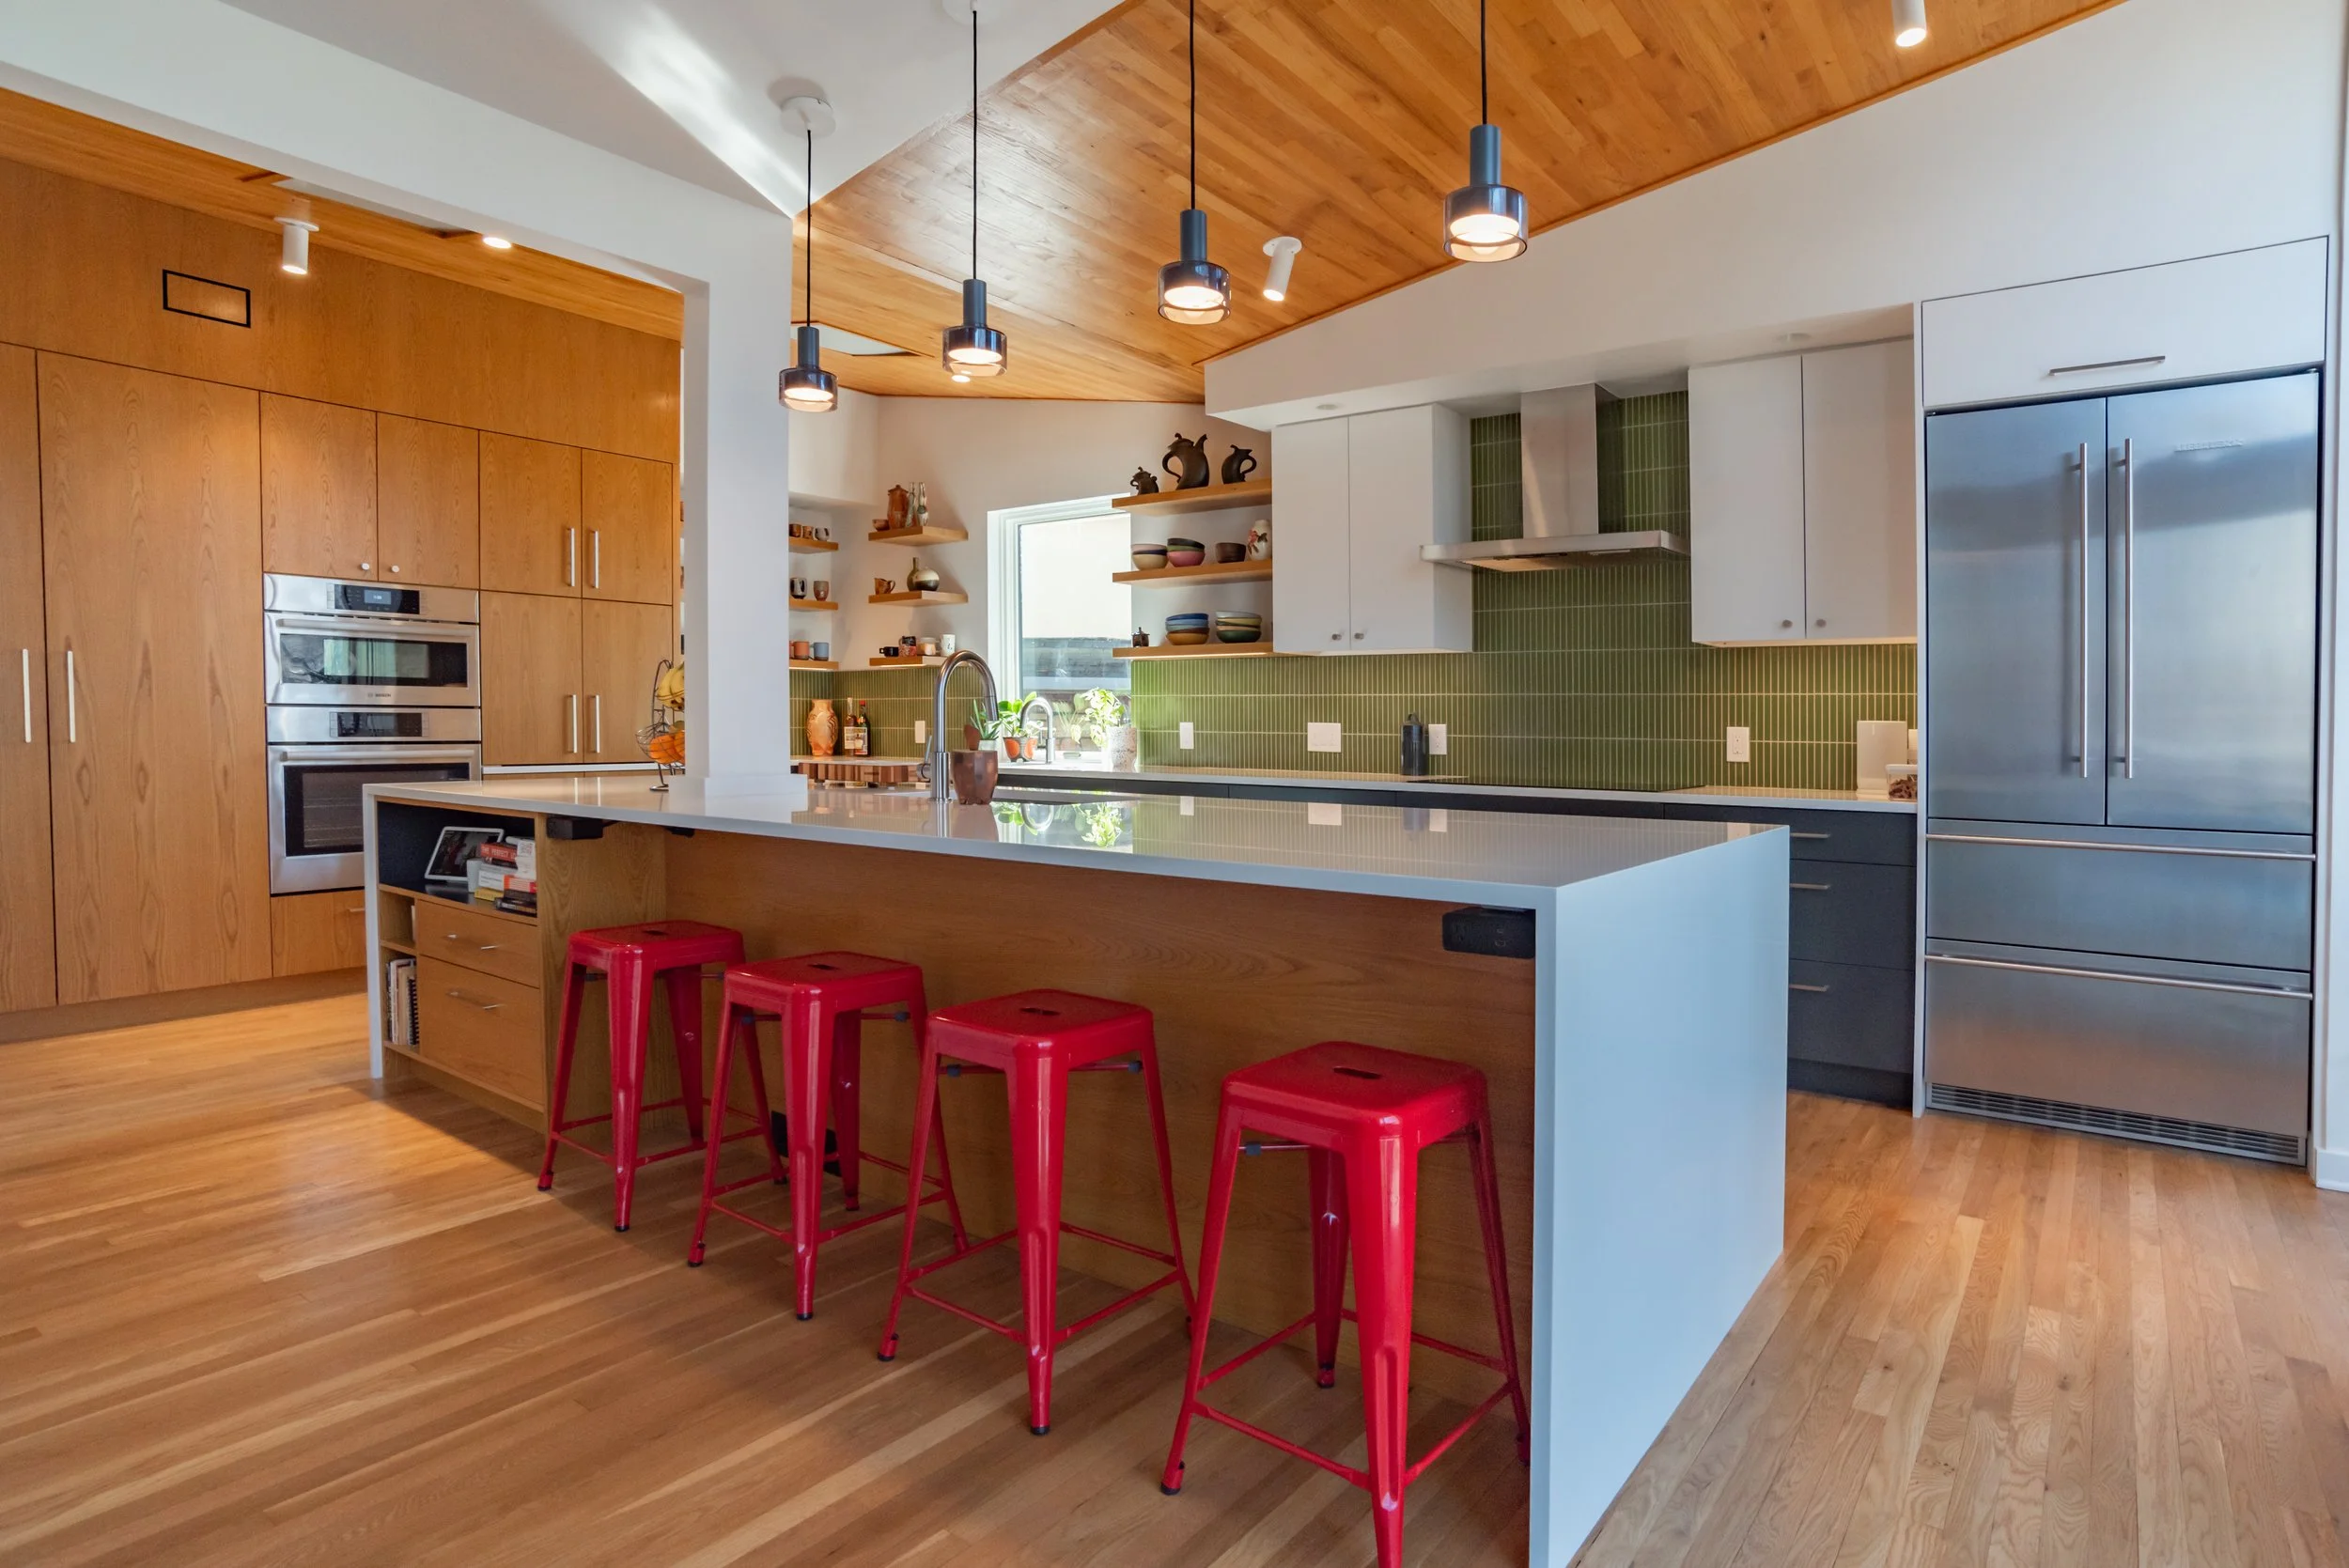
Modern Home Renovation | Fox Chapel, Pittsburgh
PROCESS
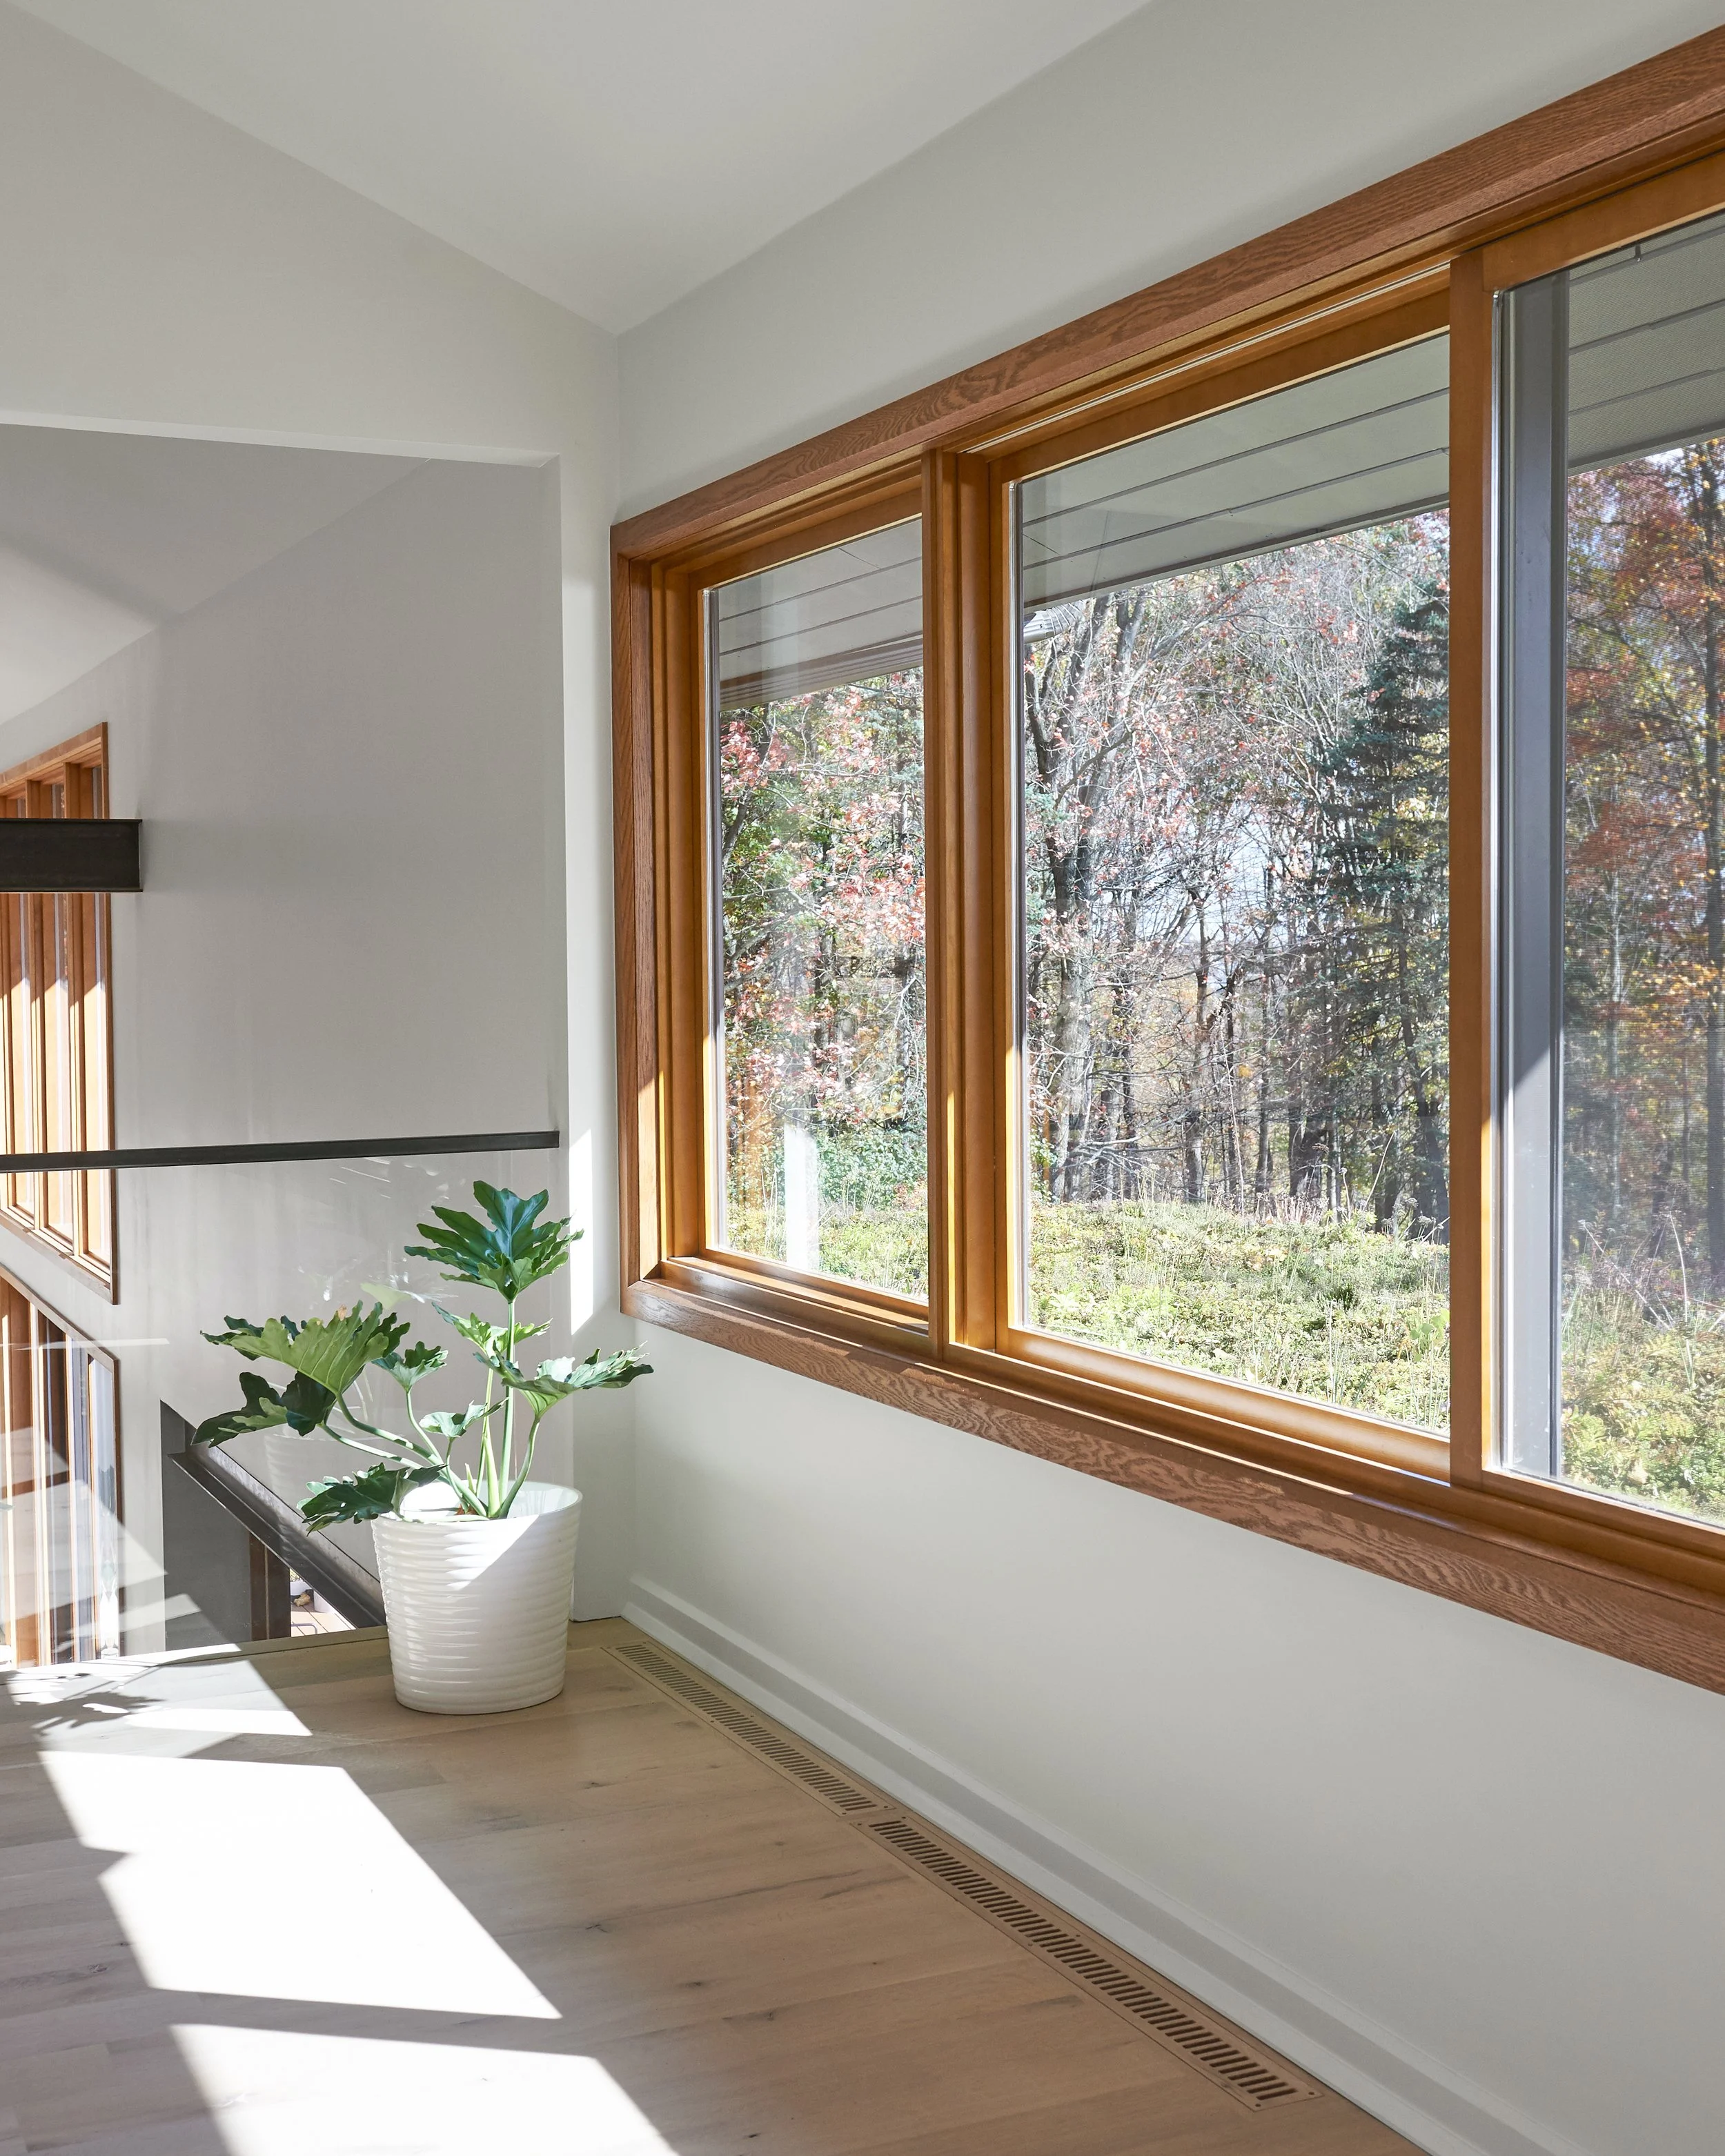
This sprawling home had good bones but suffered from convoluted circulation, awkward spaces, and dated finishes. We collaborated with the new owners to completely rethink the layout, taking advantage of the natural light and incorporating the stunning views of the secluded and forested surroundings.
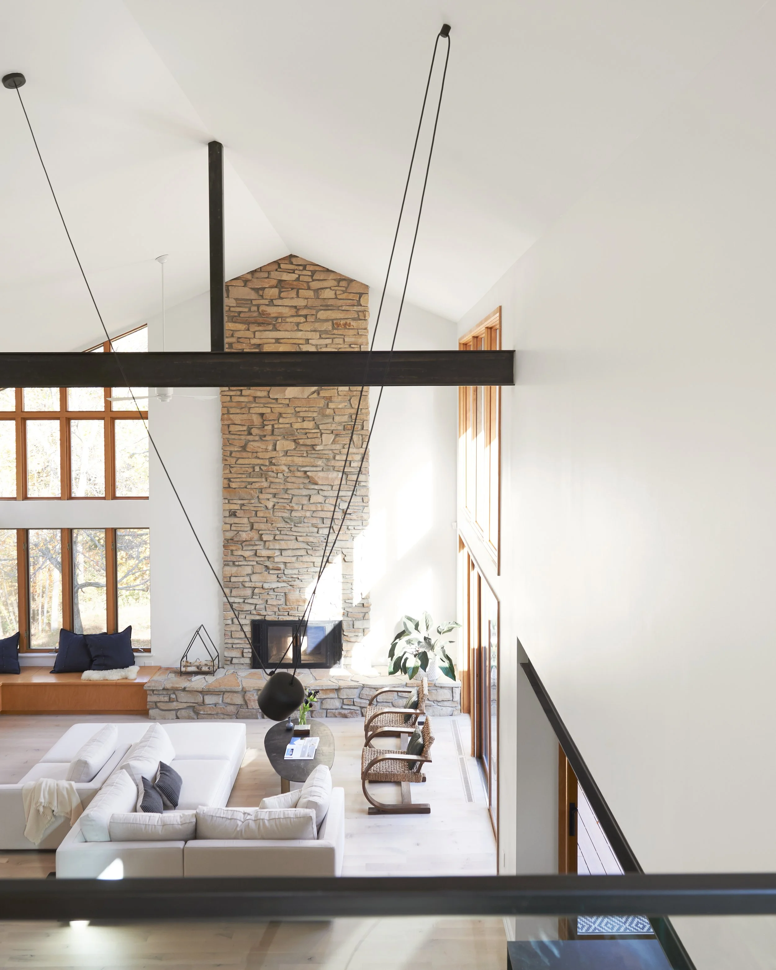
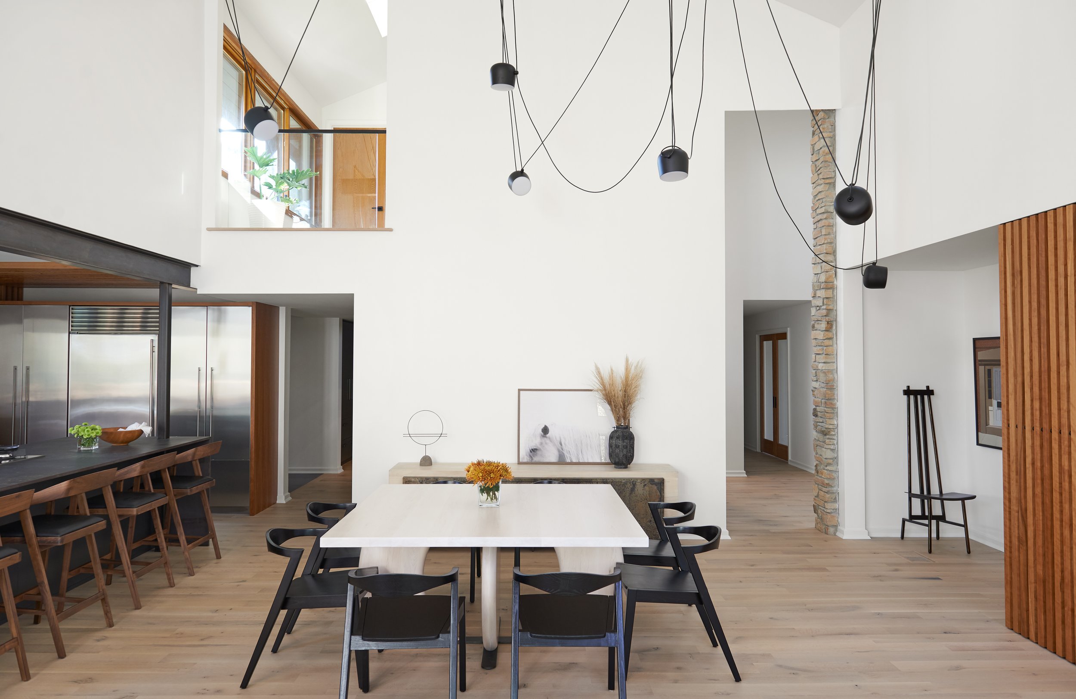
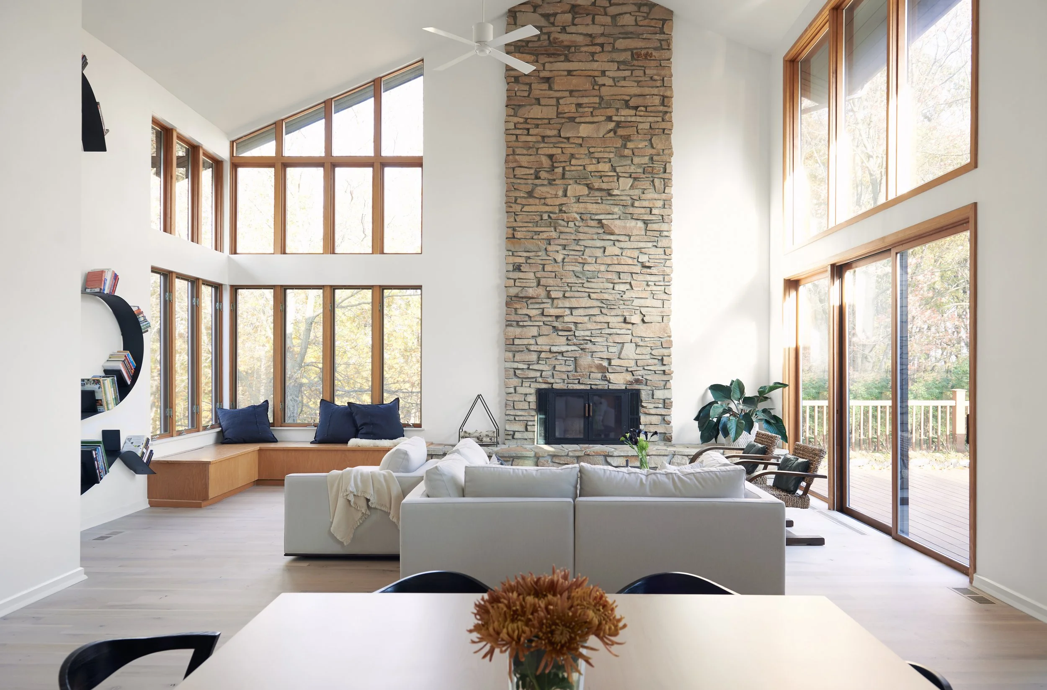
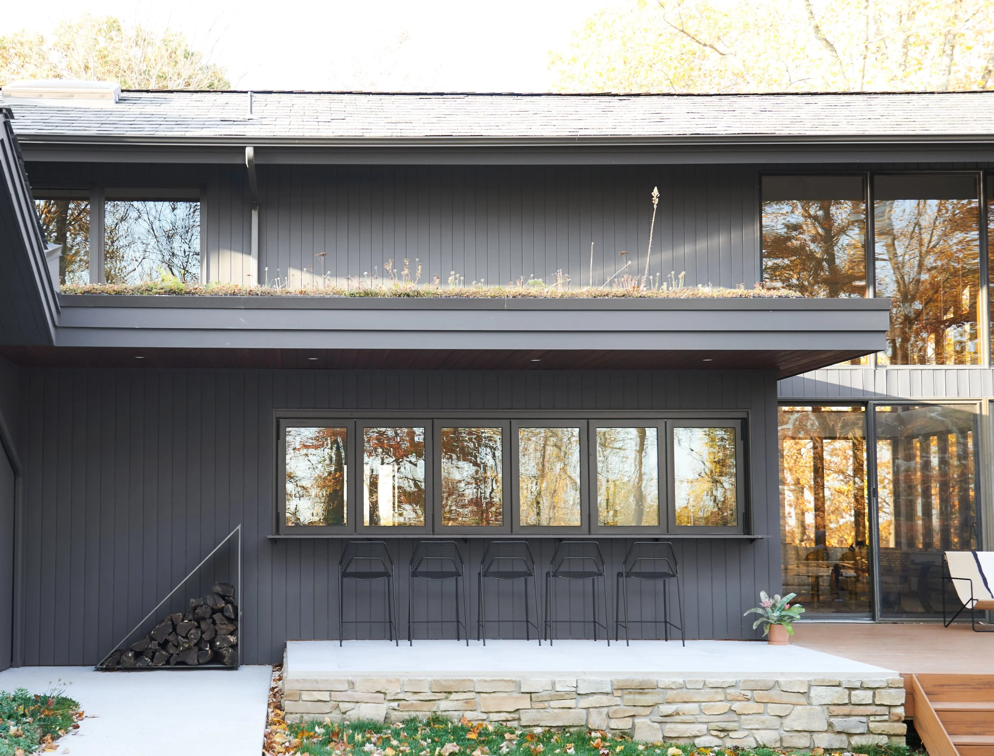

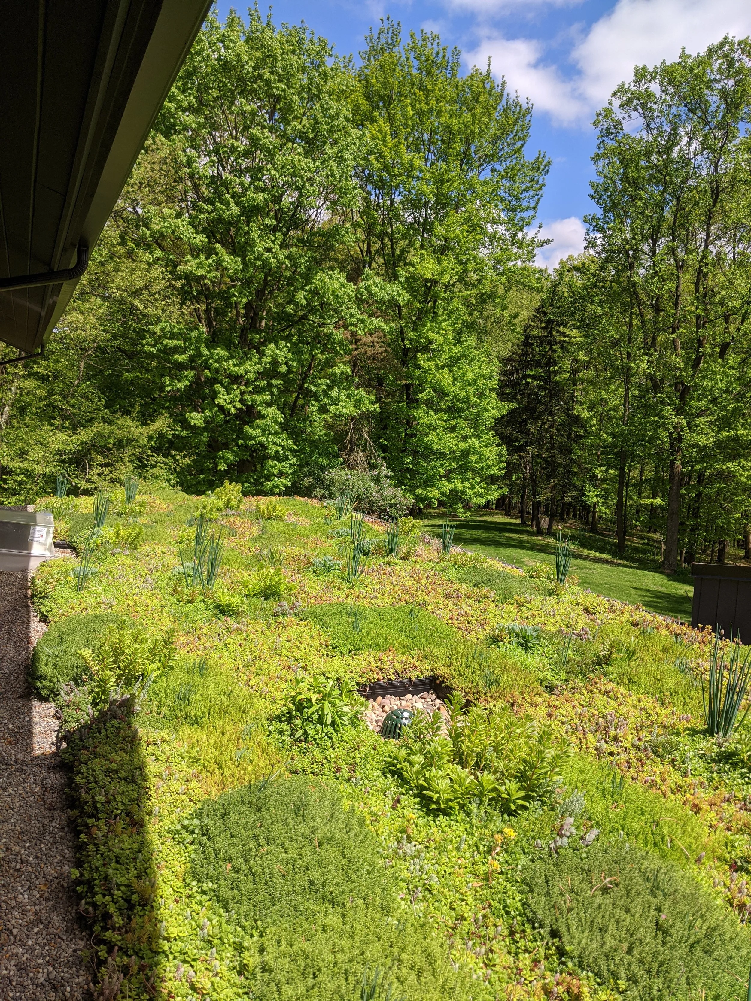
Major structural reconfigurations enabled a lofted great room to become the heart of the home with effortless flow into adjacent spaces and a better connection to the outdoors. Updated materials and detailing throughout gave the previously dowdy interior a clean and modern aesthetic, and a south-facing addition was reconstructed to accommodate a kitchen with a new green roof above.
FINISHED PRODUCT
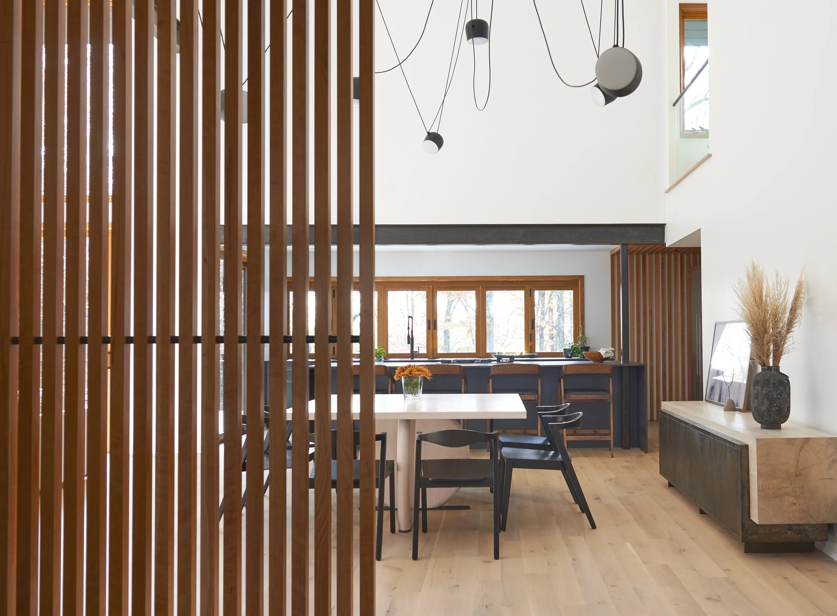

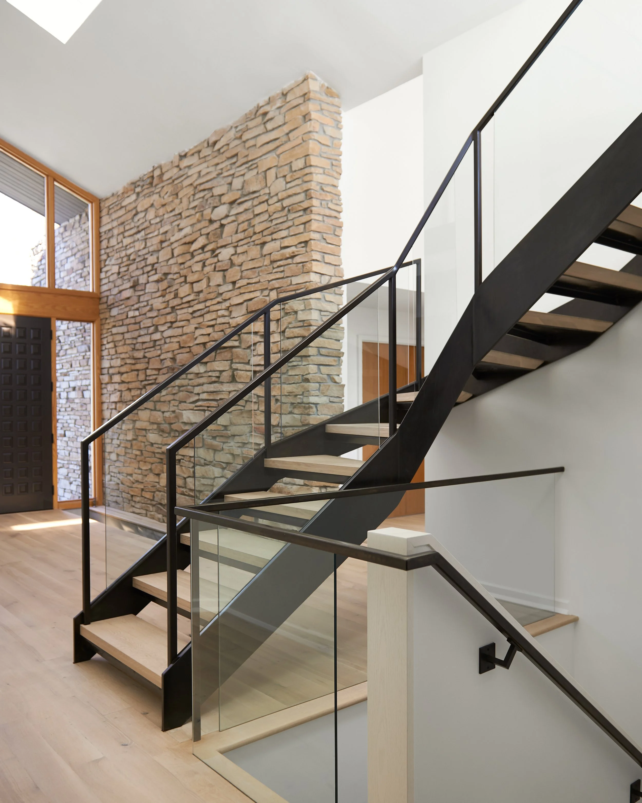
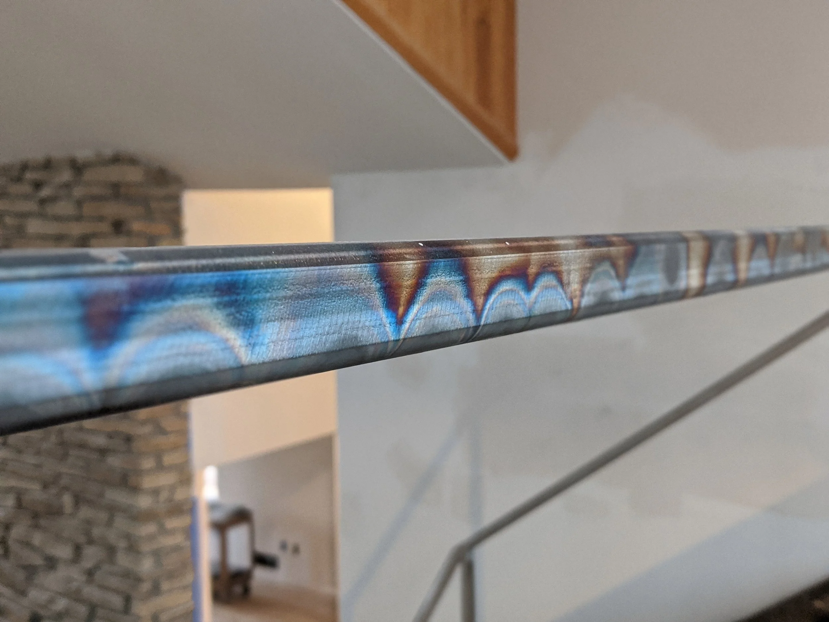
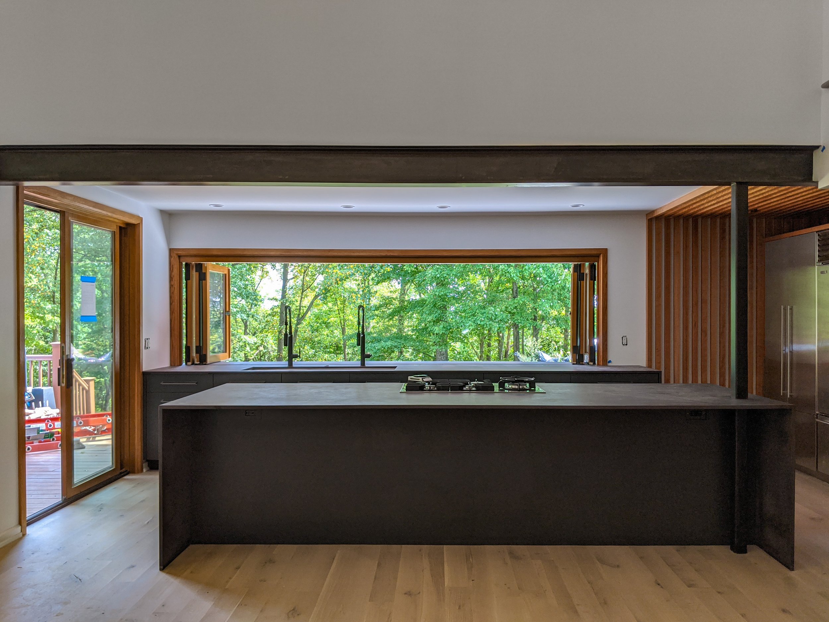
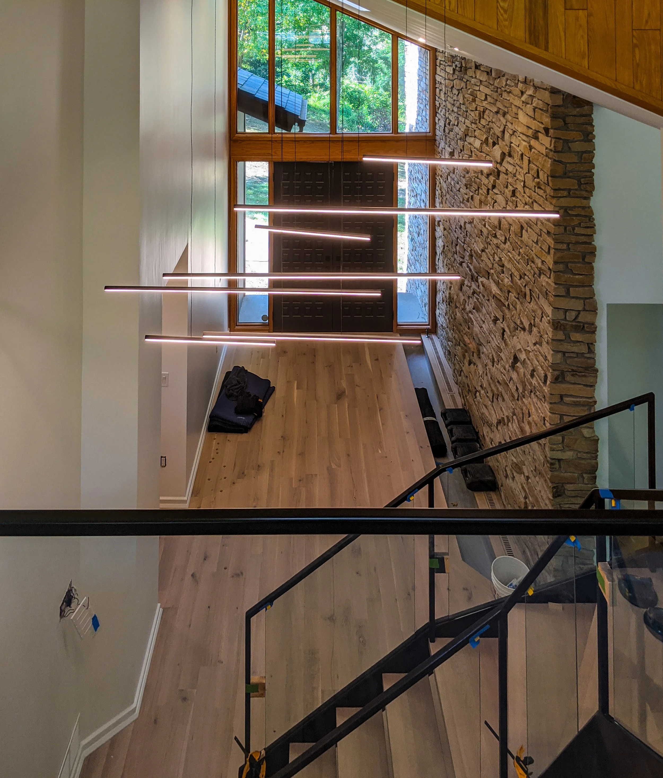

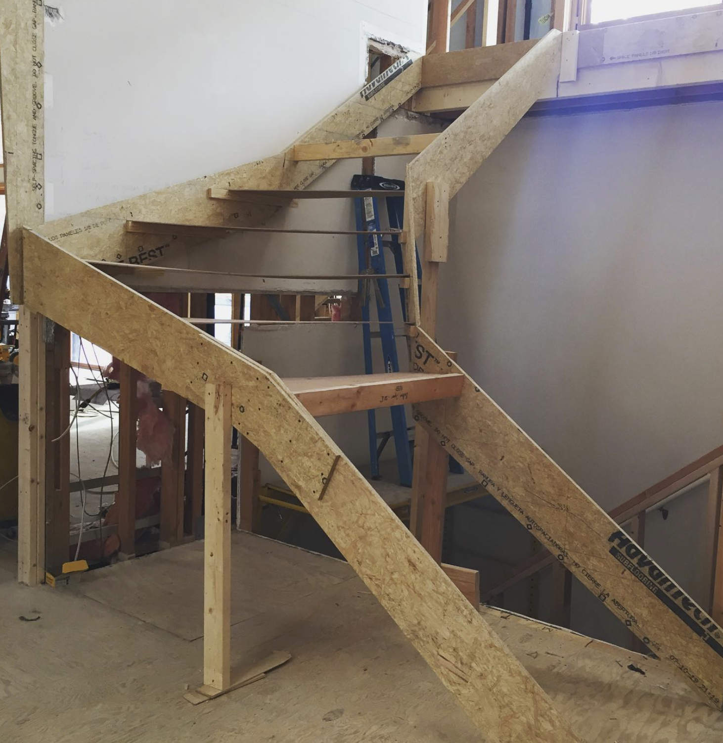
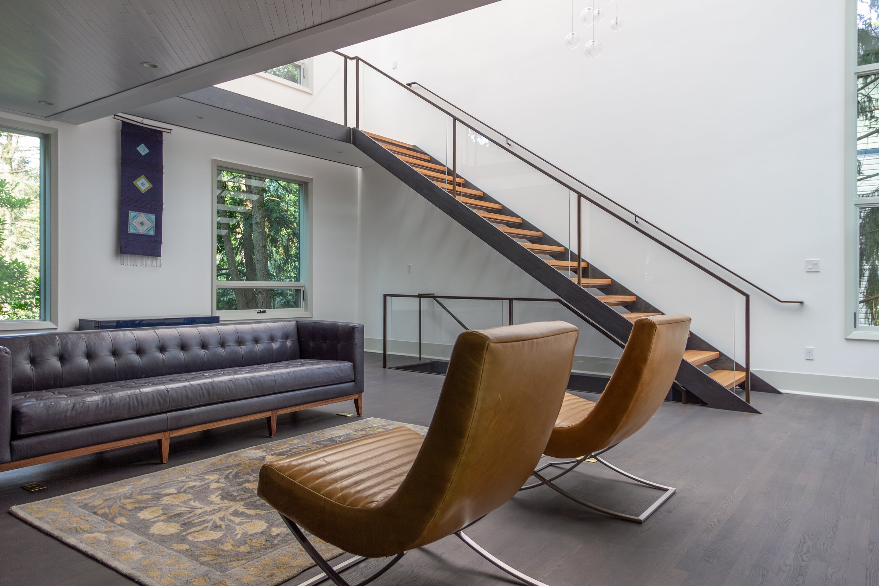
The custom-fabricated steel plate, white oak, and glass-winder stair in the central circulation space serves as a centerpiece within the double-height entry. A multipaneled window over the kitchen sink disappears into a neat accordion fold to provide an expansive pass-through to the adjacent patio on warm weather days.
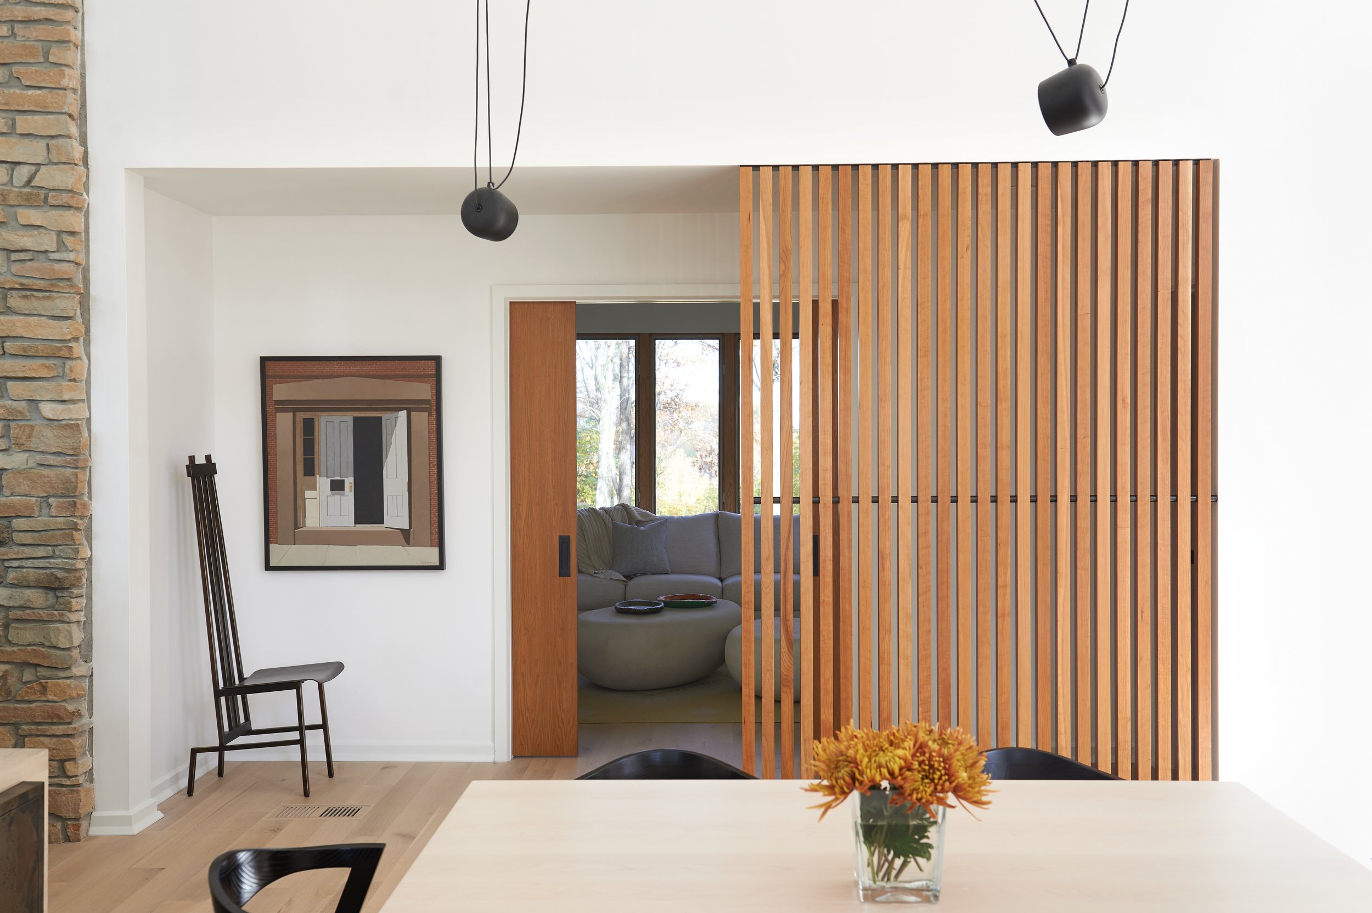


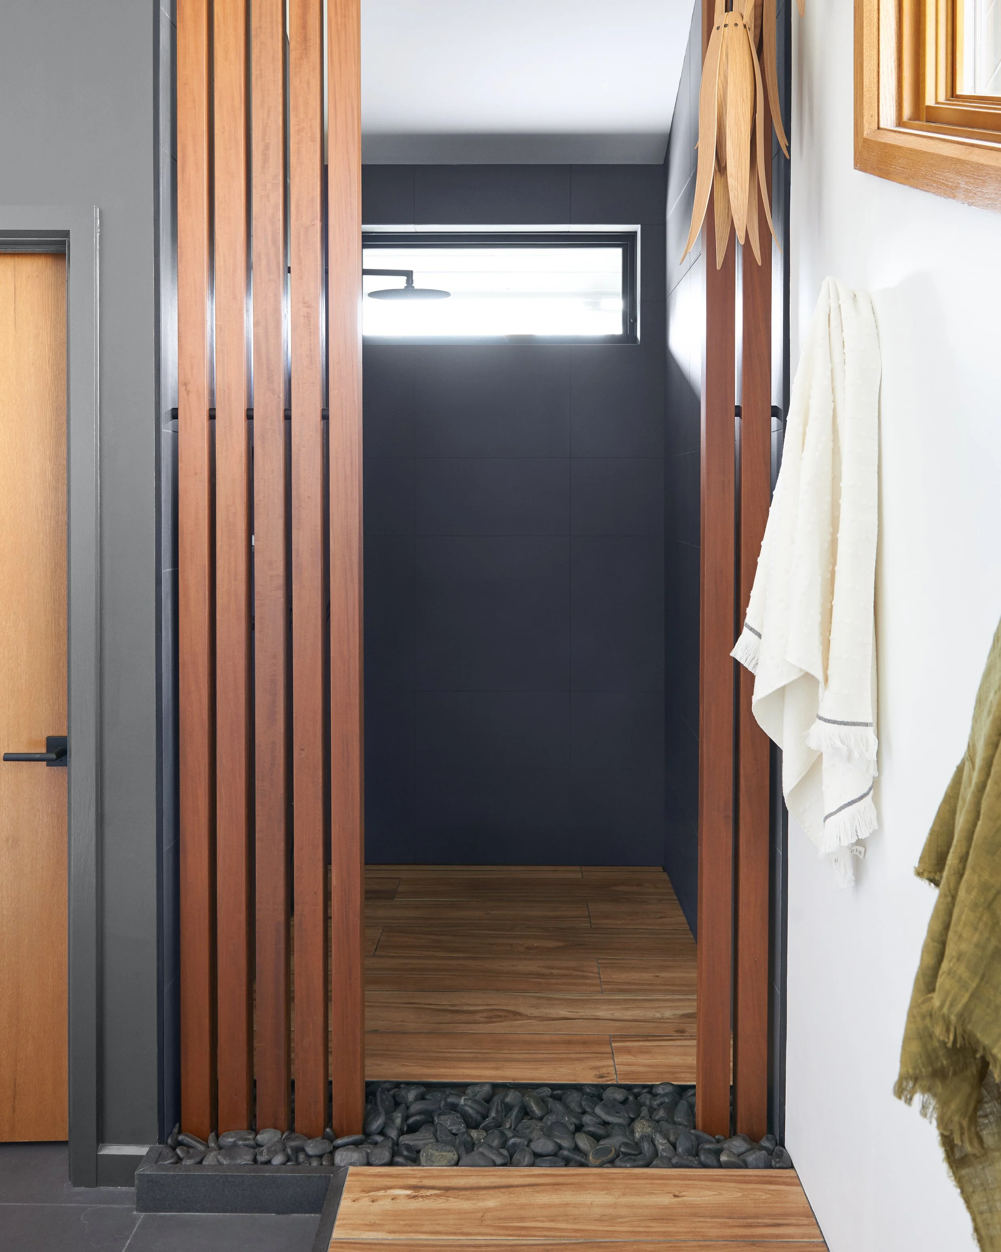

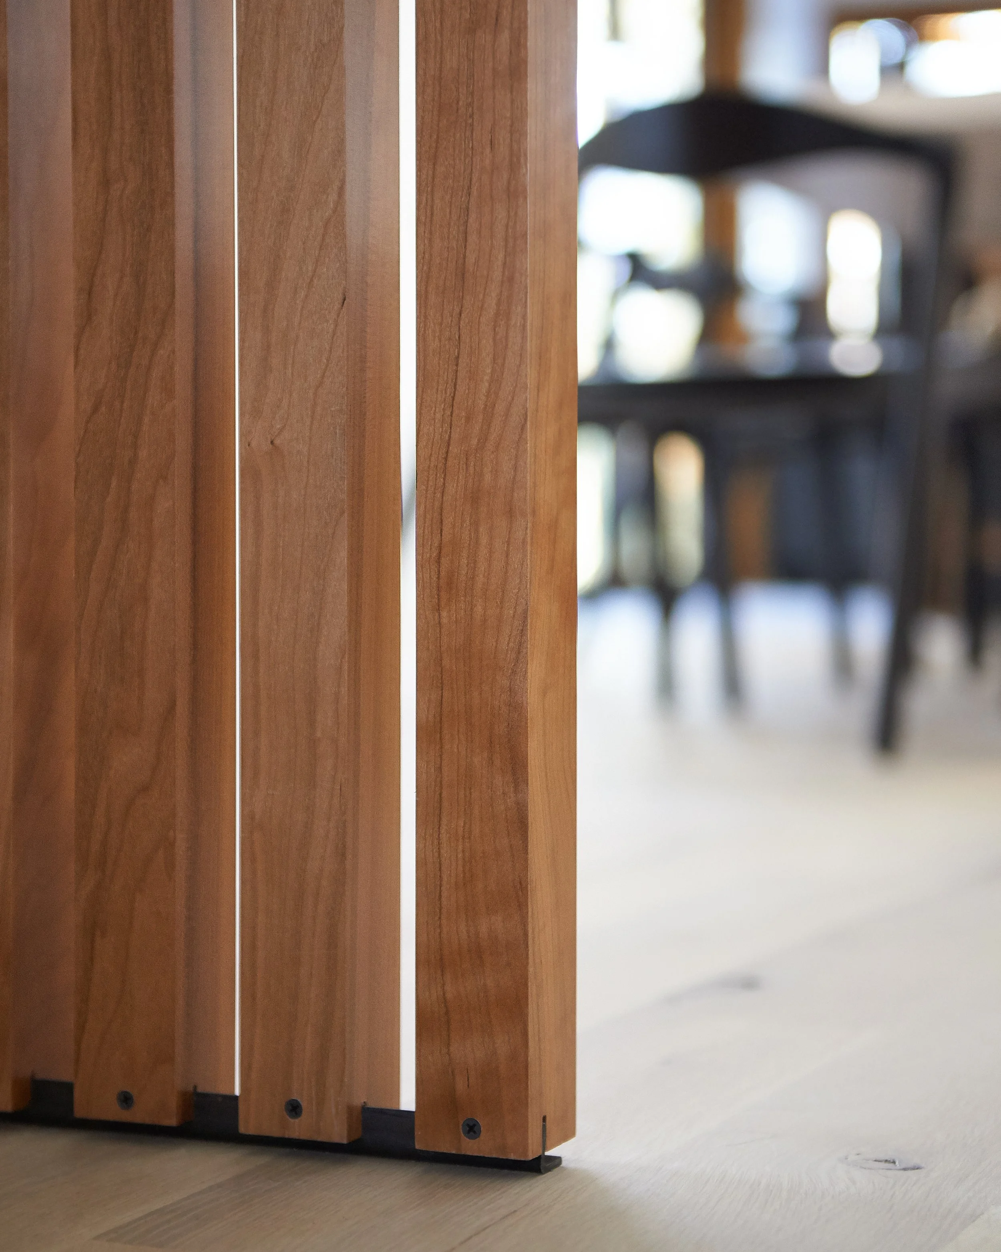

The luxurious second-floor primary suite overlooks the green roof and includes a walk-through closet with extensive custom casework and a primary bath with stunning views. Unique lighting and fixtures create moments of sculptural interest throughout the space. At the same time, custom cherry casework and slat walls introduce warmth to an otherwise cooler palette of dark finishes and muted colors.
DESIGN
EngineHouse
QUARTER Design Studio
Kitchen & Primary Suite by Lauren Levant
BUILD
EngineHouse
NOTABLE CONTRIBUTIONS
Capstone Structural
LiveRoof
Marvin Windows
QCCI Cabinets

Related Work
Edgewood Victorian Home Remodel
Squirrel Hill Mid-Century Kitchen